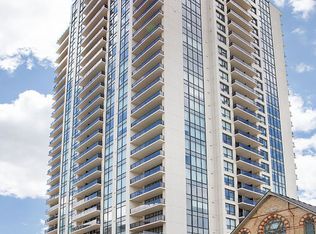
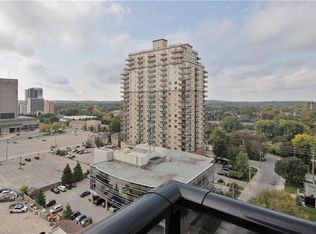
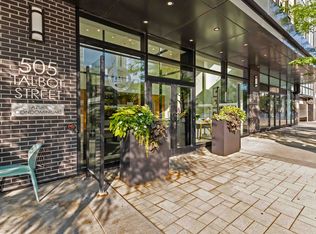
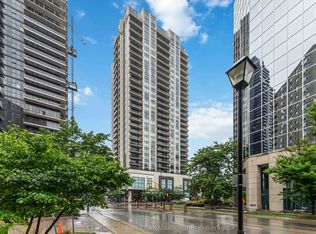
Experience modern downtown living from the 17th floor of Azure Condominiums, where sweeping skyline views and floor-to-ceiling windows create an impressive backdrop throughout this beautifully appointed 2-bedroom, 2-bathroom suite.The bright, open-concept layout is equally suited to everyday living and entertaining. At its heart, the chef-inspired kitchen features quartz countertops, sleek cabinetry, an elegant tile backsplash, and generous prep and storage space. The living and dining areas flow effortlessly onto a private balcony-an inviting place to enjoy your morning coffee or take in the evening sunset.Both bedrooms are generously sized and filled with natural light. The primary suite offers a walk-in closet and a spa-like ensuite with a glass walk-in shower, while the second full bathroom is finished with the same attention to detail.Engineered hardwood flooring in the principal rooms, tile in the bathrooms, and plush bedroom carpeting add warmth and comfort throughout. In-suite laundry, a dedicated storage room, individual climate control, and thoughtful finishes make daily living effortless.Residents of Azure enjoy access to premium amenities, including a golf simulator, fitness centre, rooftop terrace with gas BBQs, and a stylish resident lounge. With downtown dining, shopping, entertainment, and green space just steps away, this exceptional suite delivers elevated urban living in the heart of London.
For sale
C$545,000
505 Talbot St #1705, London, ON N6A 2S6
2beds
2baths
Apartment
Built in ----
-- sqft lot
$-- Zestimate®
C$--/sqft
C$553/mo HOA
What's special
Sweeping skyline viewsFloor-to-ceiling windowsBright open-concept layoutChef-inspired kitchenQuartz countertopsSleek cabinetryElegant tile backsplash
- 52 days
- 6
- 0
Zillow last checked:
Listing updated:
Listed by:
THRIVE REALTY GROUP INC.
Source: TRREB,MLS®#: X13721638 Originating MLS®#: London and St. Thomas Association of REALTORS
Originating MLS®#: London and St. Thomas Association of REALTORSFacts & features
Interior
Bedrooms & bathrooms
- Bedrooms: 2
- Bathrooms: 2
Heating
- Forced Air, Gas
Cooling
- Central Air
Appliances
- Laundry: In-Suite Laundry
Features
- Guest Accommodations
- Basement: None
- Has fireplace: No
Interior area
- Living area range: 1000-1199 null
Property
Parking
- Total spaces: 1
- Parking features: Garage
- Has garage: Yes
Features
- Stories: 1
- Exterior features: Open Balcony
Details
- Parcel number: 095070320
Construction
Type & style
- Home type: Apartment
- Property subtype: Apartment
Materials
- Stucco (Plaster)
Community & HOA
HOA
- Services included: Heat Included, Common Elements Included, Water Included
- HOA fee: C$553 monthly
- HOA name: MCC
Location
- Region: London
Financial & listing details
- Annual tax amount: C$5,432
- Date on market: 8/28/2026
Price history
Price history is unavailable.
Public tax history
Tax history is unavailable.
Climate risks
Neighborhood: London
Nearby schools
GreatSchools rating
No schools nearby
We couldn't find any schools near this home.
Similar homes
- C$549,9003 bd2 ba-- sqft505 Talbot St Unit 1808, London, ON N6A 2S6For Sale
 MLS ID #X13711816, NU-VISTA PINNACLE REALTY BROKERAGE INC. TRREB
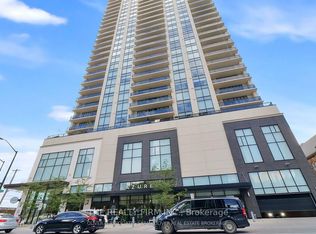
 - C$515,0002 bd2 ba-- sqftAZURE, London, ON N6A 2S6For Sale
 MLS ID #X13735966, THE REALTY FIRM INC.. TRREB
 - C$659,9002 bd2 ba-- sqft505 Talbot St #809, London, ON N6A 2S6For Sale
 MLS ID #X13506606, CENTURY 21 FIRST CANADIAN CORP. TRREB
 - C$499,9002 bd2 ba-- sqftWELLINGTON PARK, London, ON N6A 6K3For Sale
 MLS ID #X13997468, ROYAL LEPAGE TRILAND REALTY. TRREB
