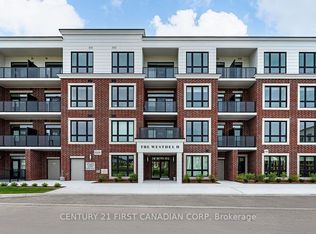
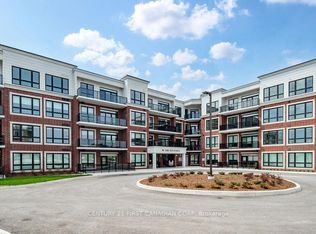
Experience LUXURY low-maintenance living at The Westdel Condominiums by Tricar, ideally situated on the edge of the highly sought-after Warbler Woods neighbourhood. This beautifully designed 2-bedroom PLUS DEN suite offers over 1,220 sq ft of thoughtfully planned living space, complete with one underground parking space, while HEAT and WATER are also INCLUDED in the condo fees for added everyday convenience.The bright open-concept layout is designed for both comfortable living and effortless entertaining. At the heart of the home, the gourmet kitchen showcases crisp white cabinetry, quartz countertops, stainless steel appliances, a spacious pantry, and breakfast bar seating, offering both style and functionality.Filled with natural light, the spacious living and dining areas flow seamlessly to a large private balcony with peaceful treetop views - the perfect place to enjoy morning coffee or evening sunsets.The expansive primary suite serves as a relaxing retreat, complete with a walk-in closet and spa-inspired ensuite featuring dual sinks. The second bedroom is generously sized with blackout blinds for added comfort, while the versatile den provides the ideal space for a home office, TV lounge, or creative studio.Additional highlights include expansive hardwood flooring, in-suite laundry room, a beautifully finished main bath, and generous foyer storage.Residents enjoy premium amenities including a fully equipped fitness centre, pickleball courts, stylish resident lounge, guest suite, and outdoor terrace. Surrounded by scenic walking and biking trails, parks, shopping, dining, and all of London's vibrant West End conveniences, this exceptional condo offers the perfect blend of luxury, lifestyle, and convenience.
For sale
C$599,000
1975 Fountain Grass Dr #307, London, ON N6K 0M3
2beds
2baths
Apartment
Built in ----
-- sqft lot
$-- Zestimate®
C$--/sqft
C$577/mo HOA
What's special
One underground parking spaceBright open-concept layoutGourmet kitchenCrisp white cabinetryQuartz countertopsStainless steel appliancesSpacious pantry
- 112 days
- 9
- 0
Zillow last checked:
Listing updated:
Listed by:
SUTTON GROUP - SELECT REALTY
Source: TRREB,MLS®#: X13103734 Originating MLS®#: London and St. Thomas Association of REALTORS
Originating MLS®#: London and St. Thomas Association of REALTORSFacts & features
Interior
Bedrooms & bathrooms
- Bedrooms: 2
- Bathrooms: 2
Heating
- Forced Air, Electric
Cooling
- Central Air
Appliances
- Laundry: In-Suite Laundry
Features
- Separate Heating Controls
- Basement: None
- Has fireplace: Yes
- Fireplace features: Living Room, Electric
Interior area
- Living area range: 1200-1399 null
Property
Parking
- Total spaces: 2
- Parking features: Garage
- Has garage: Yes
Features
- Exterior features: Open Balcony
Details
- Parcel number: 098050073
Construction
Type & style
- Home type: Apartment
- Property subtype: Apartment
Materials
- Brick
Community & HOA
HOA
- Services included: Heat Included, Common Elements Included, Water Included, Building Insurance Included, Parking Included
- HOA fee: C$577 monthly
- HOA name: MSCC
Location
- Region: London
Financial & listing details
- Annual tax amount: C$3,838
- Date on market: 5/8/2026
Price history
Price history is unavailable.
Public tax history
Tax history is unavailable.
Climate risks
Neighborhood: River Bend
Nearby schools
GreatSchools rating
No schools nearby
We couldn't find any schools near this home.
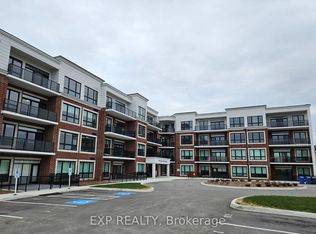
- C$2,2951 bd1 ba-- sqft1975 Fountain Grass Dr #314, London, ON N6K0M3For Rent
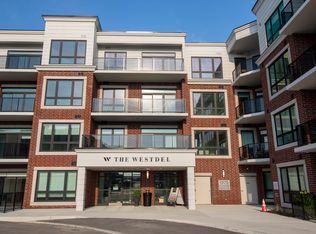
- C$--2 bd2 ba1.2k sqft1975 Fountain Grass Dr FLOOR 4, London, ON N6K0M3Off Market
- C$--3 bd2 ba1.2k sqft1975 Fountain Grass Dr #402, London, ON N6K0M3Off Market
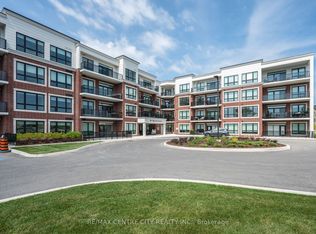
- C$699,0002 bd2 ba-- sqft1975 Fountain Grass Dr #404, London, ON N6K0M3For Sale
Similar homes
- C$594,9002 bd2 ba-- sqft1975 Fountain Grass Dr #105, London, ON N6K 0M3For Sale
 MLS ID #X13706030, BLUE FOREST REALTY INC.. TRREB
 - C$604,4252 bd2 ba-- sqft1560 Upper West Ave #307, London, ON N6K 0M4For Sale
 Century 21 Canada
 - C$699,0002 bd2 ba-- sqft1975 Fountain Grass Dr #404, London, ON N6K 0M3For SaleMLS ID #X13428954, RE/MAX CENTRE CITY REALTY INC.. TRREB
- C$561,0622 bd2 ba-- sqft1975 Fountain Grass Dr #401, London, ON N6K 0M3For Sale
 Century 21 Canada
