Brand new Interior-unit townhome offering immediate possession! This 1,836 sq. ft. modern design features 4 bedrooms and four bathrooms, including two full 4-piece baths and two convenient 2-piece baths. The first level includes a versatile bedroom/office space, perfect for remote work or guests. With direct yard access through the walkout basement. The bright main floor boasts an open-concept layout with an electric fireplace and a contemporary kitchen complete with fridge, stove, and dishwasher. Upstairs, you'll find three bedrooms along with a dedicated laundry area for added convenience. Thoughtful finishes and a functional floor plan make this home ideal for families or professionals seeking low-maintenance living. Newly Built Community! Price includes proposed 2026 HST rebates. Final rebate amount is subject to the passing of Provincial/Federal legislation and purchaser eligibility (Primary Residence/Qualifying Rental) as per government guidelines
New construction
C$596,460
3090 Petty Rd #4, London, ON N6L 0H3
4beds
4baths
Townhouse
Built in ----
-- sqft lot
$-- Zestimate®
C$--/sqft
C$100/mo HOA
What's special
Bright main floorOpen-concept layoutElectric fireplaceDedicated laundry areaThoughtful finishesFunctional floor plan
- 13 hours
- 2
- 0
Zillow last checked:
Listing updated:
Listed by:
SUTTON GROUP - SELECT REALTY
Source: TRREB,MLS®#: X13842538 Originating MLS®#: London and St. Thomas Association of REALTORS
Originating MLS®#: London and St. Thomas Association of REALTORSFacts & features
Interior
Bedrooms & bathrooms
- Bedrooms: 4
- Bathrooms: 4
Bedroom
- Level: Third
- Dimensions: 4.3 x 3.5
Bedroom
- Level: Main
- Dimensions: 3.17 x 3.05
Bedroom
- Level: Third
- Dimensions: 3.47 x 3.35
Bedroom
- Level: Third
- Dimensions: 2.8 x 3.32
Dining room
- Level: Second
- Dimensions: 3.99 x 3.16
Kitchen
- Level: Second
- Dimensions: 2.7 x 3.53
Living room
- Level: Second
- Dimensions: 6.37 x 3.65
Heating
- Forced Air, Gas
Cooling
- Central Air
Appliances
- Laundry: In-Suite Laundry
Features
- Flooring: Carpet Free
- Basement: Finished with Walk-Out
- Has fireplace: Yes
- Fireplace features: Electric
Interior area
- Living area range: 1800-1999 null
Video & virtual tour
Property
Parking
- Total spaces: 2
- Parking features: Private
- Has garage: Yes
Features
- Patio & porch: Deck
- Exterior features: Open Balcony
Details
- Parcel number: 095690004
Construction
Type & style
- Home type: Townhouse
- Property subtype: Townhouse
Materials
- Brick, Vinyl Siding
- Foundation: Poured Concrete
- Roof: Asphalt Shingle
Condition
- New construction: Yes
Community & HOA
HOA
- Services included: Common Elements Included
- HOA fee: C$100 monthly
- HOA name: MVLCC
Location
- Region: London
Financial & listing details
- Date on market: 9/30/2026
Price history
Price history is unavailable.
Public tax history
Tax history is unavailable.
Climate risks
Neighborhood: Longwoods
Nearby schools
GreatSchools rating
No schools nearby
We couldn't find any schools near this home.
Similar homes
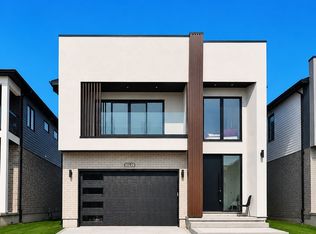
- C$595,0004 bd4 ba-- sqft3380 Singleton Ave #26, London, ON N6L 0E8For Sale
 MLS ID #X13763582, SUTTON GROUP PAWLOWSKI & COMPANY REAL ESTATE BROKERAGE INC.. TRREB
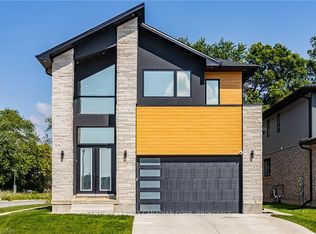
 - C$578,8593 bd3 ba-- sqft3635 Southbridge Ave S #12, London, ON N6L 0G8For Sale
 MLS ID #X13766334, CENTURY 21 PEOPLE`S CHOICE REALTY INC.. TRREB
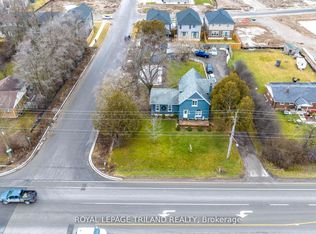
 - C$599,9004 bd3 ba-- sqft235 Kennington Way #38, London, ON N6L 0J7For Sale
 Century 21 Canada
 - C$585,0003 bd3 ba-- sqft422 Old Wonderland Rd, London South, ON N6K 3R2New Construction
 MLS ID #X13829134, SUTTON GROUP PAWLOWSKI & COMPANY REAL ESTATE BROKERAGE INC.. TRREB
