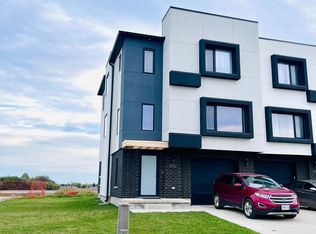
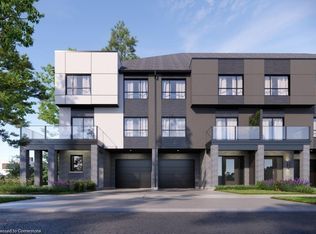
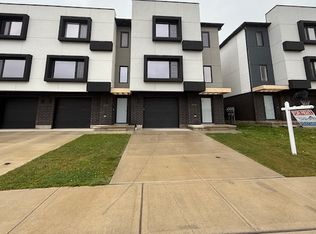
A MUST-SEE! This one-owner, almost-new 2022-built freehold stacked end-unit townhouse by Millstone Homes. Offering 3 beautifully finished levels of living space, premium upgrades, 3 spacious bedrooms, 4 bathrooms. The end-unit setting brings added privacy, natural light and a more open feel. The garage features inside entry ,a painted interior, pot lights, and a 240V EV charging circuit. The heated ground floor is a true lifestyle bonus, offering a flexible space that can adapt to your needs as a family room, home office, gym or fourth bedroom, including a full bathroom and access to the rear yard. Gather around the fireplace in the spacious living room, enjoy meals in the dining area along with the top-of-the-line upgraded kitchen, complete with high-end appliances and a gas range. Step outside onto the deck, featuring a natural gas BBQ hookup for effortless summer hosting. The third floor offers a gorgeous primary bedroom and ensuite, two additional well-sized bedrooms and convenient laundry. Heated flooring in the upper-level bathrooms adds a touch of everyday luxury and comfort. Beautifully finished throughout with hardwood flooring and no carpet, large modern European-style windows with multiple opening options. Ideally located close to shopping, restaurants, bus transit, Hwy 401, Hwy 402 and Bateman Trail Park. Enjoy modern spacious townhouse living, with no condo fees.
For sale
C$629,900
3535 Emily Carr Ln, London, ON N6L 0H7
3beds
4baths
Townhouse
Built in ----
2,716 Square Feet Lot
$-- Zestimate®
C$--/sqft
C$-- HOA
What's special
Premium upgradesGarage features inside entryPot lightsDining areaTop-of-the-line upgraded kitchenHigh-end appliancesGas range
- 3 days
- 2
- 0
Zillow last checked:
Listing updated:
Listed by:
ROYAL LEPAGE TRILAND REALTY
Source: TRREB,MLS®#: X14153480 Originating MLS®#: London and St. Thomas Association of REALTORS
Facts & features
Interior
Bedrooms & bathrooms
- Bedrooms: 3
- Bathrooms: 4
Heating
- Forced Air, Gas
Cooling
- Central Air
Appliances
- Included: Built-In Oven, Instant Hot Water
Features
- ERV/HRV, Floor Drain, In-Law Capability, Storage
- Flooring: Carpet Free
- Basement: None,Walk-Out Access
- Has fireplace: Yes
- Fireplace features: Electric
Interior area
- Living area range: 2000-2500 null
Video & virtual tour
Property
Parking
- Total spaces: 3
- Parking features: Private, Garage Door Opener
- Has garage: Yes
Features
- Stories: 3
- Patio & porch: Deck
- Exterior features: Landscaped
- Pool features: None
Lot
- Size: 2,716 Square Feet
- Features: Public Transit, Rec./Commun.Centre, School Bus Route, Electric Car Charger
- Topography: Flat
Details
- Parcel number: 082093057
- Other equipment: Air Exchanger
Construction
Type & style
- Home type: Townhouse
- Property subtype: Townhouse
Materials
- Brick, Stucco (Plaster)
- Foundation: Poured Concrete
- Roof: Asphalt Shingle
Utilities & green energy
- Sewer: Sewer
Community & HOA
Community
- Security: Carbon Monoxide Detector(s), Smoke Detector(s)
Location
- Region: London
Financial & listing details
- Annual tax amount: C$4,559
- Date on market: 11/5/2026
Price history
Price history is unavailable.
Public tax history
Tax history is unavailable.
Climate risks
Neighborhood: Longwoods
Nearby schools
GreatSchools rating
No schools nearby
We couldn't find any schools near this home.

Similar homes
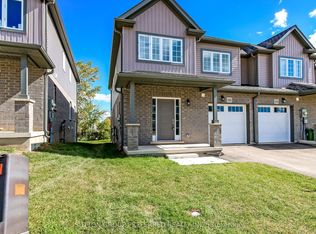
- C$599,9003 bd3 ba-- sqft3956 Mia Ave, London, ON N6L 0H4For Sale
 MLS ID #X13858566, SUTTON GROUP PREFERRED REALTY INC.. TRREB
- C$596,4604 bd4 ba-- sqft3090 Petty Rd #4, London, ON N6L 0H3New Construction
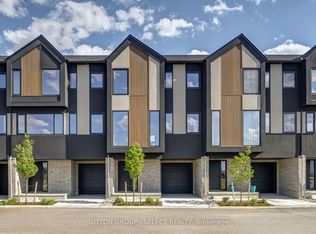 MLS ID #X13842538, SUTTON GROUP - SELECT REALTY. TRREB
- C$729,0004 bd2 ba-- sqft657 Viscount Rd, London, ON N6J 2Y4For Sale
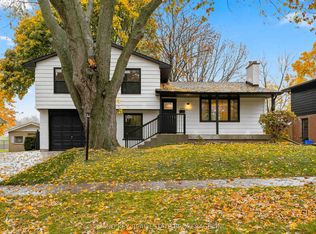 MLS ID #X14154448, OAK AND KEY REAL ESTATE BROKERAGE, INC.. TRREB
- C$719,0003 bd3 ba-- sqft3600 Earlston Cross, London, ON N6L 0G6For Sale
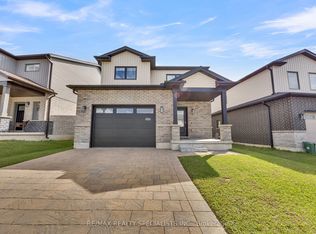 MLS ID #X13873210, RE/MAX REALTY SPECIALISTS INC.. TRREB
