Welcome to 263 Winlow Way, a beautifully built 2020 home offering modern comfort, thoughtful design, and exceptional functionality in the desirable Kilworth Heights West community. Built by Rockmount Homes, this attractive two-storey residence offers approximately 1,748 sq. ft. of above-grade living space, featuring 3 spacious bedrooms and a layout perfectly suited for families, first-time buyers, or those seeking the benefits of a newer home.Step inside to a welcoming foyer leading into a bright, open-concept main floor designed for everyday living and effortless entertaining. The spacious great room flows seamlessly into the kitchen and dining area, creating an inviting space for gathering with family and friends. The kitchen features a centre island, ample cabinetry, and a functional layout, while a convenient powder room and interior garage access add everyday practicality.Upstairs, the generous primary bedroom offers a relaxing retreat complete with a walk-in closet and private ensuite. Two additional well-sized bedrooms provide flexibility for children, guests, or a home office. A full main bathroom and conveniently located second-floor laundry complete this thoughtfully designed upper level.The unfinished lower level offers excellent potential for additional living space, whether you envision a recreation room, home gym, or entertainment area.Situated in the sought-after Kilworth Heights West neighbourhood, enjoy the charm of a growing community surrounded by parks, scenic trails, and natural beauty, all just minutes from London's west-end shopping, restaurants, amenities, and convenient commuter routes.Combining modern construction, a functional floor plan, and a fantastic location, 263 Winlow Way is a wonderful place to call home!
For sale
C$625,000
263 Winlow Way, Middlesex Centre, ON N0L 1R0
3beds
3baths
Townhouse
Built in ----
2,852 Square Feet Lot
$-- Zestimate®
C$--/sqft
C$-- HOA
What's special
Modern comfortTwo-storey residenceWelcoming foyerBright open-concept main floorSpacious great roomAmple cabinetryConvenient powder room
- 11 hours
- 6
- 0
Zillow last checked:
Listing updated:
Listed by:
SUTTON GROUP - SELECT REALTY
Source: TRREB,MLS®#: X14093746 Originating MLS®#: London and St. Thomas Association of REALTORS
Facts & features
Interior
Bedrooms & bathrooms
- Bedrooms: 3
- Bathrooms: 3
Heating
- Forced Air, Gas
Cooling
- Central Air
Features
- Storage
- Basement: Full,Unfinished
- Has fireplace: No
Interior area
- Living area range: 1500-2000 null
Property
Parking
- Total spaces: 2
- Parking features: Private
- Has garage: Yes
Features
- Stories: 2
- Patio & porch: Porch
- Pool features: None
Lot
- Size: 2,852 Square Feet
- Features: Park, Rec./Commun.Centre, School, School Bus Route
Details
- Parcel number: 08502130
- Other equipment: Sump Pump
Construction
Type & style
- Home type: Townhouse
- Property subtype: Townhouse
Materials
- Stone
- Foundation: Poured Concrete
- Roof: Asphalt Shingle
Details
- Builder name: ROCKMOUNT HOMES
Utilities & green energy
- Sewer: Sewer
Community & HOA
Location
- Region: Middlesex Centre
Financial & listing details
- Annual tax amount: C$3,578
- Date on market: 10/19/2026
Price history
Price history is unavailable.
Public tax history
Tax history is unavailable.
Climate risks
Neighborhood: Komoka
Nearby schools
GreatSchools rating
No schools nearby
We couldn't find any schools near this home.
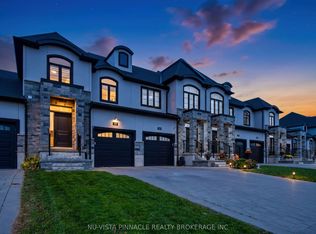
- C$659,9003 bd4 ba-- sqft239 Winlow Way, Middlesex Centre, ON N0L1R0For Sale
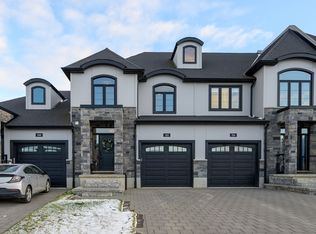
- C$--3 bd2 ba1.7k sqft252 Doan Dr #252, Middlesex Centre, ON N0L1R0Off Market
- C$879,9004 bd4 ba-- sqft260 Crestview Dr, Middlesex Centre, ON N0L1R0For Sale

- C$1,140,0004 bd4 ba-- sqft112 Locky Ln, Middlesex Centre, ON N0L1R0New Construction

Similar homes
- C$659,9003 bd4 ba-- sqft239 Winlow Way, Middlesex Centre, ON N0L 1R0For SaleMLS ID #X13880886, NU-VISTA PINNACLE REALTY BROKERAGE INC. TRREB
- C$879,9004 bd4 ba-- sqft260 Crestview Dr, Middlesex Centre, ON N0L 1R0For SaleMLS ID #X14093248, NU-VISTA PINNACLE REALTY BROKERAGE INC. TRREB
- C$790,0003 bd3 ba-- sqft67 Allister Dr, Middlesex Centre, ON N0L 1R0For Sale
 MLS ID #X13802474, TEAM GLASSER REAL ESTATE BROKERAGE INC.. TRREB
- C$790,0003 bd3 ba-- sqft43 Benner Blvd, Middlesex Centre, ON N0L 1R0New Construction
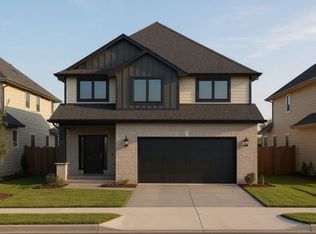 MLS ID #X13746576, EXP REALTY. TRREB
