Welcome to 239 Winlow Way, located in the desirable Kilworth Heights community just minutes from West London. This freehold townhome with no condo fees offers approximately 1,748 sq. ft. of above-grade living space, 3 bedrooms, 3.5 bathrooms, a single-car garage and an extended 2-car paver-stone driveway. The open-concept main floor features 9' ceilings and a modern kitchen with ceiling-height soft-close cabinetry, quartz countertops, tiled backsplash, stainless steel appliances, walk-in pantry and large centre island. Upstairs, you'll find spacious bedrooms and convenient second-floor laundry. The primary bedroom features a walk-in closet and ensuite with double vanity, quartz countertop and tiled glass shower with upgraded rain shower head. The finished basement adds valuable living space with a recreation room, game room and full 4-piece bathroom. Enjoy the large fenced backyard, garage-to-backyard walkway, energy-efficient features and Tarion warranty. Close to Komoka Provincial Park, Thames River trails, golf courses and Highway 402.
Under contract
C$659,900
239 Winlow Way, Middlesex Centre, ON N0L 1R0
3beds
4baths
Townhouse
Built in ----
2,785 Square Feet Lot
$-- Zestimate®
C$--/sqft
C$-- HOA
What's special
Single-car garageOpen-concept main floorModern kitchenCeiling-height soft-close cabinetryQuartz countertopsTiled backsplashStainless steel appliances
- 27 days
- 97
- 7
Zillow last checked:
Listing updated:
Listed by:
NU-VISTA PINNACLE REALTY BROKERAGE INC
Source: TRREB,MLS®#: X13880886 Originating MLS®#: London and St. Thomas Association of REALTORS
Facts & features
Interior
Bedrooms & bathrooms
- Bedrooms: 3
- Bathrooms: 4
Primary bedroom
- Level: Second
- Dimensions: 4.88 x 3.76
Bedroom
- Level: Second
- Dimensions: 3.3 x 3.07
Bedroom
- Level: Second
- Dimensions: 3.35 x 4.88
Bathroom
- Level: Main
- Dimensions: 0.31 x 0.31
Bathroom
- Description: Shower Tub
- Level: Second
- Dimensions: 3.35 x 1.7
Bathroom
- Level: Basement
- Dimensions: 0.31 x 0.31
Foyer
- Level: Main
- Dimensions: 3.05 x 2.26
Game room
- Level: Basement
- Dimensions: 3.17 x 2.62
Kitchen
- Level: Main
- Dimensions: 2.82 x 3.73
Laundry
- Level: Second
- Dimensions: 1.8 x 1.78
Living room
- Level: Main
- Dimensions: 5.77 x 3.71
Other
- Description: Stand in Shower
- Level: Second
- Dimensions: 2.79 x 2.62
Other
- Level: Second
- Dimensions: 1.93 x 2.74
Recreation
- Level: Basement
- Dimensions: 5.51 x 3.89
Heating
- Forced Air, Gas
Cooling
- Central Air
Features
- Other
- Basement: Finished,Full
- Has fireplace: No
Interior area
- Living area range: 1500-2000 null
Property
Parking
- Total spaces: 1
- Parking features: Private, Assigned
- Has garage: Yes
Features
- Stories: 2
- Pool features: None
- Waterfront features: None
Lot
- Size: 2,785 Square Feet
- Topography: Flat
Details
- Parcel number: 085021295
Construction
Type & style
- Home type: Townhouse
- Property subtype: Townhouse
- Attached to another structure: Yes
Materials
- Concrete
- Foundation: Concrete
- Roof: Asphalt Shingle
Utilities & green energy
- Sewer: Sewer
Community & HOA
Community
- Security: None
Location
- Region: Middlesex Centre
Financial & listing details
- Annual tax amount: C$3,630
- Date on market: 10/9/2026
Price history
Price history is unavailable.
Public tax history
Tax history is unavailable.
Climate risks
Neighborhood: Komoka
Nearby schools
GreatSchools rating
No schools nearby
We couldn't find any schools near this home.
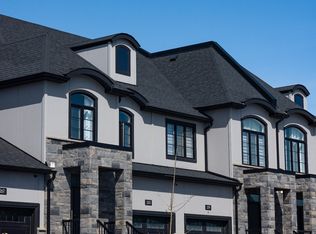
- C$625,0003 bd3 ba-- sqft263 Winlow Way, Middlesex Centre, ON N0L1R0For Sale
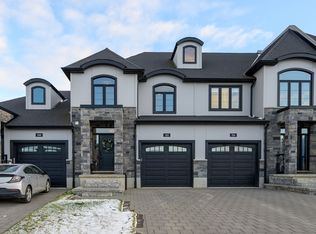
- C$--3 bd2 ba1.7k sqft252 Doan Dr #252, Middlesex Centre, ON N0L1R0Off Market
- C$879,9004 bd4 ba-- sqft260 Crestview Dr, Middlesex Centre, ON N0L1R0For Sale

- C$899,9004 bd4 ba-- sqft19 Kaiser Ln, Middlesex Centre, ON N0L1R0For Sale

Similar homes
- C$625,0003 bd3 ba-- sqft263 Winlow Way, Middlesex Centre, ON N0L 1R0For SaleMLS ID #X14093746, SUTTON GROUP - SELECT REALTY. TRREB
- C$790,0003 bd3 ba-- sqft67 Allister Dr, Middlesex Centre, ON N0L 1R0For Sale
 MLS ID #X13802474, TEAM GLASSER REAL ESTATE BROKERAGE INC.. TRREB
- C$790,0003 bd3 ba-- sqft43 Benner Blvd, Middlesex Centre, ON N0L 1R0New Construction
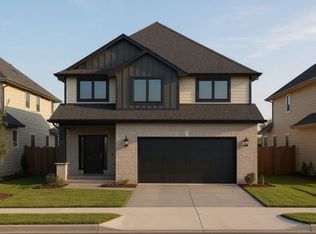 MLS ID #X13746576, EXP REALTY. TRREB
- C$773,3633 bd3 ba-- sqft39 Allister Dr, Middlesex Centre, ON N0L 1R0New Construction
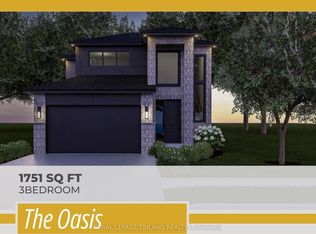 MLS ID #X13134230, ROYAL LEPAGE TRILAND REALTY. TRREB
