Located in a highly desirable and well-established area of Kilworth, this comfortable 3+1 bedroom, 2 bathroom bungalow sits on a large lot offering privacy with mature landscaping and plenty of room for outdoor home enjoyment. The main floor features an oversized two-car garage, a living room with a vaulted ceiling, and spacious kitchen and dining area with access to a large deck in the private backyard. The three main-floor bedrooms are conveniently located on the same level as the living room and kitchen, along with a 3-piece bathroom.The fully finished basement provides additional living space, including a large recreation room with gas fireplace, an additional bedroom, a 3 piece bathroom, as well as spacious laundry and storage rooms.The fully fenced backyard provides excellent privacy on a large lot and has been lovingly landscaped and maintained, featuring a mix of mature trees, ornamental grasses, and perennial gardens. The sliding door off the kitchen provides access to a large deck to enjoy the backyard and a gas hookup for the BBQ. There are gates to access the backyard on both sides of the house and a storage shed. Kilworth is a highly desirable area located just west of London and provides quick and convenient access into London and to highway 402. There is an attached over sized double car garage with a large driveway that provides 4 spacious parking spots. Kilworth has excellent schools, access to local retail shopping, and parks and trails close to the Thames River. There are community parks located down the road and a new Catholic elementary school is currently being built. The home is also just a few minutes from everyday amenities, including a daycare, grocery and retail stores, medical and dental services, pharmacies, restaurants and the Middlesex Centre Recreation Complex which includes hockey arenas, a library and the YMCA. Don't miss your opportunity to own this wonderful home in Kilworth and become a part of this desirable community.
For sale
C$825,000
144 Stephen Moore Dr, Middlesex Centre, ON N0L 1R0
4beds
2baths
Single Family Residence
Built in ----
9,434 Square Feet Lot
$-- Zestimate®
C$--/sqft
C$-- HOA
What's special
Oversized two-car garageStorage shed
- 23 hours
- 0
- 1
Zillow last checked:
Listing updated:
Listed by:
EXP REALTY
Source: TRREB,MLS®#: X13720972 Originating MLS®#: Toronto Regional Real Estate Board
Originating MLS®#: Toronto Regional Real Estate BoardFacts & features
Interior
Bedrooms & bathrooms
- Bedrooms: 4
- Bathrooms: 2
Primary bedroom
- Level: Ground
- Dimensions: 4.07 x 3.94
Bedroom 2
- Level: Ground
- Dimensions: 3.03 x 3.23
Bedroom 3
- Level: Ground
- Dimensions: 2.95 x 3.23
Bedroom 4
- Level: Basement
- Dimensions: 5.15 x 2.95
Bathroom
- Level: Ground
- Dimensions: 2.28 x 2.18
Bathroom
- Level: Basement
- Dimensions: 2.4 x 3.97
Dining room
- Level: Ground
- Dimensions: 2.41 x 3.51
Kitchen
- Level: Ground
- Dimensions: 3.56 x 3.51
Laundry
- Level: Basement
- Dimensions: 4.64 x 3.97
Living room
- Level: Ground
- Dimensions: 4.64 x 5.7
Other
- Level: Basement
- Dimensions: 1.48 x 2.95
Recreation
- Level: Basement
- Dimensions: 5.19 x 7.07
Heating
- Forced Air, Gas
Cooling
- Central Air
Appliances
- Included: Water Heater Owned, Water Softener
Features
- Primary Bedroom - Main Floor
- Basement: Finished
- Has fireplace: Yes
- Fireplace features: Natural Gas, Electric
Interior area
- Living area range: 1100-1500 null
Video & virtual tour
Property
Parking
- Total spaces: 4
- Parking features: Garage Door Opener
- Has garage: Yes
Features
- Pool features: None
Lot
- Size: 9,434 Square Feet
- Features: Hospital, Library, Other, Park, School, Rec./Commun.Centre
Details
- Parcel number: 085020508
Construction
Type & style
- Home type: SingleFamily
- Architectural style: Bungalow
- Property subtype: Single Family Residence
Materials
- Brick Front, Vinyl Siding
- Foundation: Concrete
- Roof: Asphalt Shingle
Utilities & green energy
- Sewer: Sewer
Community & HOA
Location
- Region: Middlesex Centre
Financial & listing details
- Annual tax amount: C$3,892
- Date on market: 8/28/2026
Price history
Price history is unavailable.
Public tax history
Tax history is unavailable.
Climate risks
Neighborhood: Komoka
Nearby schools
GreatSchools rating
No schools nearby
We couldn't find any schools near this home.
- C$875,0005 bd3 ba-- sqft383 Daventry Way #77, Middlesex Centre, ON N0L1R0For Sale

- C$749,9003 bd3 ba-- sqft383 Daventry Way #8, Middlesex Centre, ON N0L1R0For Sale

- C$499,9003 bd3 ba-- sqft175 Doan Dr #203, Middlesex Centre, ON N0L1R0New Construction
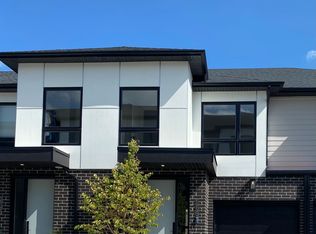
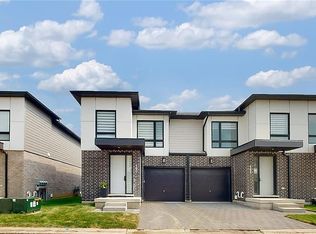
- C$--3 bd2 ba1.7k sqft175 Doan Dr #233, Middlesex Centre, ON N0L1R0Off Market
Similar homes
- C$999,9994 bd4 ba-- sqft14 Willard Cres, Middlesex Centre, ON N0L 1R0For Sale
 MLS ID #X13721918, ROYAL LEPAGE TRILAND REALTY. TRREB
 - C$725,0004 bd2 ba-- sqft115 Springer St, Middlesex Centre, ON N0L 1R0For Sale
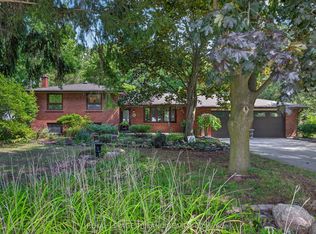 MLS ID #X13719466, ROYAL LEPAGE TRILAND REALTY. TRREB
 - C$898,0004 bd3 ba-- sqft124 Crestview Dr, Middlesex Centre, ON N0L 1R0For Sale
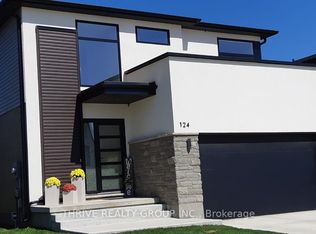 MLS ID #X13686576, THRIVE REALTY GROUP INC.. TRREB
 - C$1,079,9004 bd3 ba-- sqft4 Baron Cres, Middlesex Centre, ON N0L 1R0For Sale
 MLS ID #X13717020, ROYAL LEPAGE TRILAND REALTY. TRREB
