Situated at the end of a quiet crescent 14 Willard Crescent offers 2,836 sq. ft. of luxury living on a rare, private pie-shaped lot. Step into a sun-drenched main floor featuring soaring vaulted ceilings and a cozy gas fireplace in the living room, alongside a brand-new custom chef's kitchen equipped with high-end appliances and a massive walk-in pantry. Upstairs, three spacious bedrooms including an impressive primary retreat complete with a huge luxury ensuite and a walk-in closet with custom built-ins. The finished lower level expands your entertaining options with a large rec room with a fireplace, an additional bedroom, and a full bathroom. Making it an ideal for guests and a great spot for kids to play. Step outside to your private backyard oasis featuring a brand-new deck, dedicated fire pit, and ample space for a future in-ground pool while still leaving plenty of lush green space for play. Located in a great school district and walking distance from many great parks this is an ideal location for any family. If you're looking for privacy, a large lot and a home that has been beautifully updated then look no further!
Under contract
C$999,999
14 Willard Cres, Middlesex Centre, ON N0L 1R0
4beds
4baths
Single Family Residence
Built in ----
7,244 Square Feet Lot
$-- Zestimate®
C$--/sqft
C$-- HOA
What's special
Rare private pie-shaped lotSun-drenched main floorSoaring vaulted ceilingsHigh-end appliancesMassive walk-in pantryThree spacious bedroomsImpressive primary retreat
- 47 days
- 12
- 0
Zillow last checked:
Listing updated:
Listed by:
ROYAL LEPAGE TRILAND REALTY
Source: TRREB,MLS®#: X13721918 Originating MLS®#: London and St. Thomas Association of REALTORS
Originating MLS®#: London and St. Thomas Association of REALTORSFacts & features
Interior
Bedrooms & bathrooms
- Bedrooms: 4
- Bathrooms: 4
Primary bedroom
- Level: Second
- Dimensions: 5.38 x 4.28
Bedroom
- Level: Second
- Dimensions: 4.19 x 3.79
Bedroom
- Level: Lower
- Dimensions: 3.75 x 3.61
Bedroom
- Level: Second
- Dimensions: 3.88 x 3.61
Bathroom
- Level: Second
- Dimensions: 3.61 x 3.39
Bathroom
- Level: Second
- Dimensions: 3.69 x 1.74
Bathroom
- Level: Main
- Dimensions: 1.97 x 1
Bathroom
- Level: Lower
- Dimensions: 2.19 x 2.06
Dining room
- Level: Main
- Dimensions: 4.31 x 4.2
Foyer
- Level: Main
- Dimensions: 4.2 x 3.25
Kitchen
- Level: Main
- Dimensions: 4.86 x 3.87
Laundry
- Level: Main
- Dimensions: 2.37 x 2.19
Living room
- Level: Main
- Dimensions: 4.52 x 4.28
Office
- Level: Main
- Dimensions: 4.6 x 3.61
Recreation
- Level: Lower
- Dimensions: 12.34 x 6.81
Heating
- Forced Air, Gas
Cooling
- Central Air
Appliances
- Included: Countertop Range, Water Heater
Features
- Storage
- Basement: Finished
- Has fireplace: Yes
- Fireplace features: Family Room, Natural Gas, Electric
Interior area
- Living area range: 2500-3000 null
Video & virtual tour
Property
Parking
- Total spaces: 6
- Parking features: Private Double, Garage Door Opener
- Has garage: Yes
Features
- Stories: 2
- Pool features: None
Lot
- Size: 7,244 Square Feet
- Features: Park, Rec./Commun.Centre, School
Details
- Parcel number: 085020903
- Other equipment: Sump Pump
Construction
Type & style
- Home type: SingleFamily
- Property subtype: Single Family Residence
Materials
- Stucco (Plaster), Brick
- Foundation: Poured Concrete
- Roof: Asphalt Shingle
Utilities & green energy
- Sewer: Sewer
Community & HOA
Location
- Region: Middlesex Centre
Financial & listing details
- Annual tax amount: C$6,474
- Date on market: 8/28/2026
Price history
Price history is unavailable.
Public tax history
Tax history is unavailable.
Climate risks
Neighborhood: Komoka
Nearby schools
GreatSchools rating
No schools nearby
We couldn't find any schools near this home.
Similar homes
- C$1,079,9004 bd3 ba-- sqft4 Baron Cres, Middlesex Centre, ON N0L 1R0For Sale
 MLS ID #X13717020, ROYAL LEPAGE TRILAND REALTY. TRREB
 - C$1,049,9005 bd3 ba-- sqft24 Earlscourt Ter, Middlesex Centre, ON N0L 1R0For Sale
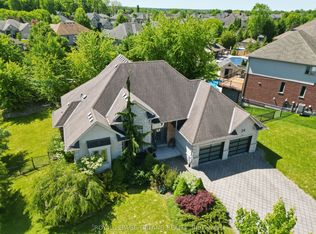 MLS ID #X13644894, ROYAL LEPAGE TRILAND REALTY. TRREB
 - C$925,0004 bd3 ba-- sqft57 Caverhill Cres, Komoka, ON N0L 1R0For Sale
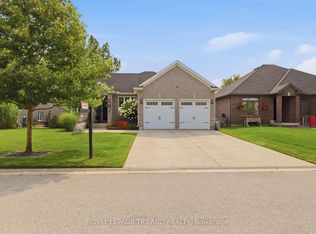 MLS ID #X13683518, ROYAL LEPAGE TRILAND REALTY. TRREB
 - C$969,0005 bd4 ba-- sqft1978 Riverbend Rd, London, ON N6K 0A1For Sale
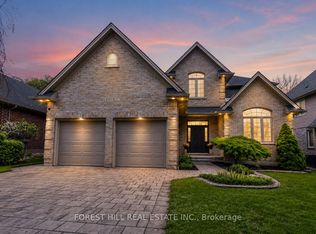 MLS ID #X14031744, FOREST HILL REAL ESTATE INC.. TRREB
