Welcome to 97 Timber Drive, an impressive home tucked into one of Byron's most established neighbourhoods and surrounded by mature trees. Offering 5 bedrooms, 4 bathrooms, a double car garage, and a walkout lower level, this home provides an exceptional amount of space for family living, entertaining, and extended family.The main level features generous living spaces, a renovated kitchen, and large windows overlooking the backyard. Outside, enjoy a multi-level deck, in-ground pool, hot tub, and a private setting perfect for relaxing or hosting. Upstairs, the spacious primary bedroom features a charming reading nook, an ensuite with double vanity and corner tub, and a comfortable layout designed for relaxing at the end of the day. Additional bedrooms provide plenty of space for family, guests, or a home office.The finished walkout lower level adds even more versatility with additional living space and its own kitchen perfect for extended family, guests, or additional entertaining space.Located close to excellent schools, parks, trails, shopping, and everything Byron has to offer, 97 Timber Drive combines a mature setting, generous living space, and a backyard built to be enjoyed. A unique opportunity to own a home with character, functionality, and room for the whole family.
For sale
C$939,000
97 Timber Dr, London, ON N6K 3V6
5beds
4baths
Single Family Residence
Built in ----
7,444 Square Feet Lot
$-- Zestimate®
C$--/sqft
C$-- HOA
What's special
Surrounded by mature treesDouble car garageWalkout lower levelGenerous living spacesRenovated kitchenMulti-level deckIn-ground pool
- 4 days
- 29
- 4
Zillow last checked:
Listing updated:
Listed by:
BLUE FOREST REALTY INC.
Source: TRREB,MLS®#: X13851898 Originating MLS®#: London and St. Thomas Association of REALTORS
Originating MLS®#: London and St. Thomas Association of REALTORSFacts & features
Interior
Bedrooms & bathrooms
- Bedrooms: 5
- Bathrooms: 4
Primary bedroom
- Level: Second
- Dimensions: 6.62 x 6.73
Bedroom
- Level: Basement
- Dimensions: 3.34 x 4.29
Bedroom 2
- Level: Second
- Dimensions: 3.58 x 3.47
Bedroom 3
- Level: Second
- Dimensions: 3.58 x 4.26
Bedroom 4
- Level: Second
- Dimensions: 3.01 x 2.91
Bathroom
- Level: Main
- Dimensions: 1.67 x 1.33
Bathroom
- Level: Basement
- Dimensions: 3.34 x 3.88
Bathroom
- Level: Second
- Dimensions: 3.58 x 2.28
Family room
- Level: Main
- Dimensions: 7.01 x 5.13
Foyer
- Level: Main
- Dimensions: 3.38 x 5.08
Kitchen
- Level: Main
- Dimensions: 3.62 x 5.4
Kitchen
- Level: Basement
- Dimensions: 3.08 x 3.48
Laundry
- Level: Basement
- Dimensions: 5.17 x 2.22
Laundry
- Level: Main
- Dimensions: 3.63 x 1.95
Living room
- Level: Main
- Dimensions: 3.52 x 5.4
Office
- Level: Main
- Dimensions: 3.53 x 2.93
Other
- Level: Basement
- Dimensions: 3.52 x 2.65
Other
- Level: Main
- Dimensions: 3.5 x 1.79
Recreation
- Level: Basement
- Dimensions: 7.19 x 11.01
Utility room
- Level: Basement
- Dimensions: 1.78 x 1.86
Heating
- Forced Air, Gas
Cooling
- Central Air
Features
- Storage
- Basement: Finished with Walk-Out,Full,Finished,Walk-Out Access
- Has fireplace: Yes
- Fireplace features: Natural Gas
Interior area
- Living area range: 2500-3000 null
Property
Parking
- Total spaces: 4
- Parking features: Garage
- Has garage: Yes
Features
- Stories: 2
- Patio & porch: Deck
- Has private pool: Yes
- Pool features: In Ground
- Has spa: Yes
- Spa features: Hot Tub
- Has view: Yes
- View description: Trees/Woods
Lot
- Size: 7,444 Square Feet
- Features: Rec./Commun.Centre, School Bus Route, Skiing, Public Transit, Place Of Worship, Fenced Yard
Details
- Parcel number: 084180117
- Other equipment: Sump Pump
Construction
Type & style
- Home type: SingleFamily
- Property subtype: Single Family Residence
Materials
- Brick
- Foundation: Concrete
- Roof: Asphalt Shingle
Utilities & green energy
- Sewer: Sewer
Community & HOA
Location
- Region: London
Financial & listing details
- Tax assessed value: C$495,000
- Annual tax amount: C$8,298
- Date on market: 10/1/2026
Price history
Price history is unavailable.
Public tax history
Tax history is unavailable.
Climate risks
Neighborhood: Byron
Nearby schools
GreatSchools rating
No schools nearby
We couldn't find any schools near this home.
Similar homes
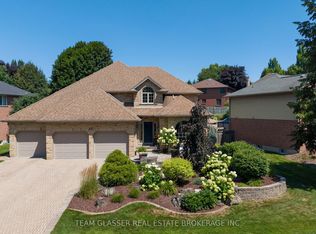
- C$935,0005 bd3 ba-- sqft557 Inverness Ave, London, ON N6H 5R3For Sale
 MLS ID #X13177422, ROYAL LEPAGE TRILAND REALTY. TRREB
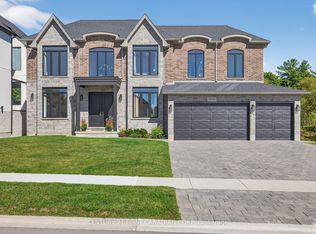
 - C$829,0003 bd4 ba-- sqft3998 Malpass Rd, London, ON N6P 1E8For Sale
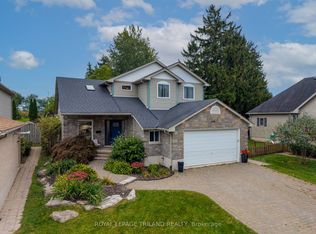 MLS ID #X13854282, ROYAL LEPAGE TRILAND REALTY. TRREB
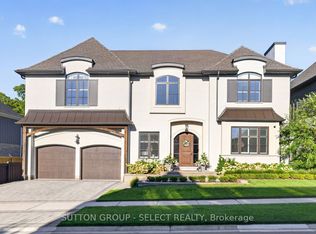
 - C$1,029,0005 bd4 ba-- sqft1310 Shore Rd, London, ON N6K 4Z8For Sale
 MLS ID #X13722824, ROYAL LEPAGE TRILAND REALTY. TRREB
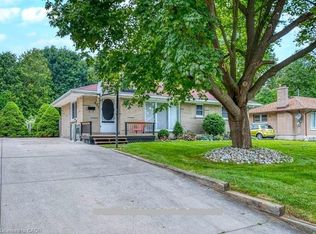
 - C$1,099,0006 bd4 ba-- sqft458 Boler Rd, London, ON N6K 2K7For Sale
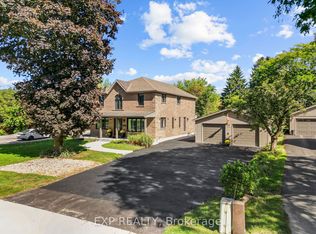 MLS ID #X13824622, EXP REALTY. TRREB
