Luxury Living Meets Natural Serenity in Warbler Woods Welcome to this stunning custom-built home offering over 6,000 sq ft of thoughtfully designed living space, set against the peaceful backdrop of Warbler Woods. With 5 bedrooms, 7 bathrooms, & a fully finished walk out basement, this home perfectly blends elegance, functionality, & nature. Step through the impressive 8' double doors into a grand two-storey foyer with soaring 20' ceilings & white oak hardwood floors throughout. The main level features formal living & dining rooms at the front of the home. A butler's pantry connects the formal dining room to the open-concept kitchen, breakfast area, and family room, creating a seamless flow for entertaining & everyday living. The chef's kitchen boasts granite countertops, a 36" Thermador induction cooktop (w gas rough in), double wall ovens, built-in microwave, W-I pantry, and breakfast bar seating. Adjacent, the bright keeping room offers peaceful forest views. Step outside to the expansive composite deck, ideal for gatherings or quiet mornings overlooking the trees. A private main floor office/Bdrm offers forest view & 2pc ensuite. A powder rm and mudroom w access to the 3 car garage complete the main level. Upstairs, the luxurious primary suite overlooks Warbler Woods, a spa-inspired ensuite w dbl sinks, oversized soaker tub, rainfall shower, & a large walk-in closet with built-ins. Three additional bedrooms each offer their own ensuites & ample closet space. A second-floor laundry & a large upper office (or optional 6th bdrm) provide added flexibility. The walk-out basement is a true extension of the home, featuring a large family room with gas fireplace, home gym, sound-insulated gaming/media rm, art studio, storage rooms, & dedicated HVAC system. Extras: EV charger rough-in, central vac, Motorized window shades & all appliances. brand-new elementary school under construction near by
For sale
C$1,949,000
1704 Upper West Ave, London, ON N6K 0K6
5beds
7baths
Single Family Residence
Built in ----
8,438 Square Feet Lot
$-- Zestimate®
C$--/sqft
C$-- HOA
What's special
- 65 days |
- 28 |
- 0 |
Zillow last checked:
Listing updated:
Listed by:
CENTURY 21 FIRST CANADIAN CORP
Source: TRREB,MLS®#: X13242914 Originating MLS®#: London and St. Thomas Association of REALTORS
Originating MLS®#: London and St. Thomas Association of REALTORSFacts & features
Interior
Bedrooms & bathrooms
- Bedrooms: 5
- Bathrooms: 7
Primary bedroom
- Level: Second
- Dimensions: 6.21 x 5
Bedroom 2
- Level: Second
- Dimensions: 5.07 x 3.55
Bedroom 3
- Level: Second
- Dimensions: 4.18 x 3.95
Bedroom 4
- Level: Second
- Dimensions: 4.91 x 4.02
Bedroom 5
- Level: Main
- Dimensions: 4.8 x 3.57
Bathroom
- Level: Main
- Dimensions: 1.66 x 1.56
Dining room
- Level: Main
- Dimensions: 5.11 x 3.51
Exercise room
- Level: Basement
- Dimensions: 6.66 x 4.67
Family room
- Level: Basement
- Dimensions: 4.8 x 4.32
Family room
- Level: Main
- Dimensions: 5.16 x 3.84
Kitchen
- Level: Main
- Dimensions: 6.77 x 6.73
Living room
- Level: Main
- Dimensions: 4.8 x 4.32
Media room
- Level: Basement
- Dimensions: 4.97 x 3.52
Mud room
- Level: Main
- Dimensions: 3.99 x 2.08
Office
- Level: Second
- Dimensions: 5.22 x 3.89
Pantry
- Level: Main
- Dimensions: 2.75 x 1.67
Study
- Level: Basement
- Dimensions: 4.64 x 3.03
Heating
- Forced Air, Gas
Cooling
- Central Air
Appliances
- Included: Bar Fridge, Built-In Oven, Countertop Range, Disposal
Features
- Central Vacuum, ERV/HRV, In-Law Capability, Separate Heating Controls, Storage
- Basement: Finished with Walk-Out,Full
- Has fireplace: Yes
- Fireplace features: Natural Gas
Interior area
- Living area range: 3500-5000 null
Property
Parking
- Total spaces: 6
- Parking features: Private Triple, Garage Door Opener
Features
- Stories: 2
- Patio & porch: Deck, Patio, Porch
- Exterior features: Backs On Green Belt, Landscaped
- Pool features: None
- Has view: Yes
- View description: Forest
Lot
- Size: 8,438 Square Feet
- Features: Greenbelt/Conservation, Wooded/Treed, Pie Shaped Lot
Details
- Additional structures: Fence - Partial
- Parcel number: 084190682
- Other equipment: Sump Pump
Construction
Type & style
- Home type: SingleFamily
- Property subtype: Single Family Residence
Materials
- Brick, Stone
- Foundation: Poured Concrete
- Roof: Shingle
Utilities & green energy
- Sewer: Sewer
Community & HOA
Community
- Security: Alarm System, Carbon Monoxide Detector(s), Smoke Detector(s)
Location
- Region: London
Financial & listing details
- Tax assessed value: C$865,000
- Annual tax amount: C$14,501
- Date on market: 6/4/2026
C
CENTURY 21 FIRST CANADIAN CORP
By pressing Contact Agent, you agree that the real estate professional identified above may call/text you about your search, which may involve use of automated means and pre-recorded/artificial voices. You don't need to consent as a condition of buying any property, goods, or services. Message/data rates may apply. You also agree to our Terms of Use. Zillow does not endorse any real estate professionals. We may share information about your recent and future site activity with your agent to help them understand what you're looking for in a home.
Price history
Price history is unavailable.
Public tax history
Tax history is unavailable.
Climate risks
Neighborhood: River Bend
Nearby schools
GreatSchools rating
No schools nearby
We couldn't find any schools near this home.
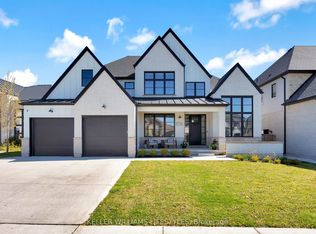
- C$1,689,0005 bd4 ba-- sqft1724 Upper West Ave, London, ON N6K0K6For Sale
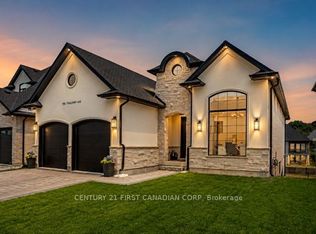
- C$1,148,0004 bd2 ba2.6k sqft944 Trailsway Ave, London, ON N6K0K6For Sale

- C$1,099,9006 bd3 ba-- sqft956 Trailsway Ave, London, ON N6K0K7For Sale
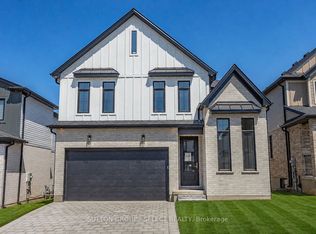
- C$979,9004 bd3 ba-- sqft1906 Fountain Grass Dr, London South, ON N6K0K7New Construction
- C$--1 bd1 ba-- sqft1975 Fountain Grass Dr, London, ON N6K0K6Off Market
- C$1,379,9004 bd3 ba-- sqft1757 Upper West Ave, London, ON N6K0J2For Sale
- C$999,9005 bd4 ba-- sqft1886 Fountain Grass Dr, London, ON N6K0K7For Sale
- C$--4 bd3 ba3k sqft1622 Upper West Ave, London, ON N6K0M2Off Market
Similar homes
- C$1,689,0005 bd4 ba-- sqft1724 Upper West Ave, London, ON N6K 0K6For SaleMLS ID #X13504236, KELLER WILLIAMS LIFESTYLES. TRREB
- C$999,9005 bd4 ba-- sqft1886 Fountain Grass Dr, London, ON N6K 0K7For Sale
 MLS ID #X13638548, SUTTON GROUP - SELECT REALTY. TRREB
 - C$979,9004 bd3 ba-- sqft1906 Fountain Grass Dr, London South, ON N6K 0K7New ConstructionMLS ID #X13649426, SUTTON GROUP - SELECT REALTY. TRREB
- C$1,049,0004 bd4 ba-- sqft1401 Westdel Bourne St W, London, ON N6K 4R1For Sale
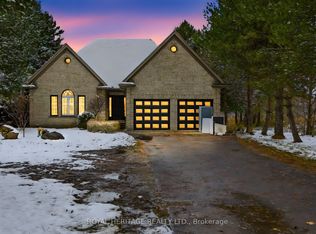 MLS ID #X13649542, ROYAL HERITAGE REALTY LTD.. TRREB
 - C$1,739,0006 bd5 ba-- sqft1010 Longworth Rd, London, ON N6K 0C9For SaleMLS ID #X13461690, ROYAL LEPAGE TRILAND REALTY. TRREB
- C$1,595,0004 bd4 ba-- sqft1615 Byron Baseline Rd #15, London, ON N6K 4N3For SaleMLS ID #X13489384, CENTURY 21 FIRST CANADIAN CORP. TRREB
- C$1,379,9004 bd3 ba-- sqft1757 Upper West Ave, London, ON N6K 0J2For SaleMLS ID #X13462972, ROYAL LEPAGE TRILAND REALTY. TRREB
- C$1,028,2504 bd3 ba-- sqftLOT 34 Upper West Ave, London, ON N6K 0M2For SaleMLS ID #X13620380, CENTURY 21 FIRST CANADIAN CORP. TRREB
- C$999,9004 bd3 ba-- sqftLOT 33 Upper West Ave, London, ON N6K 0M2For SaleMLS ID #X13620390, CENTURY 21 FIRST CANADIAN CORP. TRREB
- C$1,349,0005 bd5 ba-- sqft1452 Byron Baseline Rd #3, London, ON N6K 2V6For SaleMLS ID #X13612376, SUTTON GROUP - HODGSON REALTY INC.. TRREB
- C$1,899,9004 bd5 ba-- sqft7301 Silver Creek Cir, London, ON N6P 0G9For SaleMLS ID #X12493578, NU-VISTA PINNACLE REALTY BROKERAGE INC. TRREB
- C$1,189,9004 bd4 ba-- sqft48 Lookout Ct, London, ON N6K 3L5For SaleMLS ID #X13645748, SUTTON GROUP - SELECT REALTY. TRREB
- C$1,285,0005 bd4 ba-- sqft834 Talisman Cres, London, ON N6K 0B6For SaleMLS ID #X13636668, CENTURY 21 FIRST CANADIAN CORP. TRREB
- C$1,299,9005 bd4 ba-- sqft1615 Wickerson Gate, London, ON N6K 0C3For SaleMLS ID #X13522852, SUTTON GROUP - SELECT REALTY. TRREB
- C$1,149,9004 bd4 ba-- sqft1027 Manchester Rd, London, ON N6H 5J1For SaleMLS ID #X13649088, CENTURY 21 FIRST CANADIAN CORP. TRREB
- C$1,049,9005 bd3 ba-- sqft24 Earlscourt Ter, Middlesex Centre, ON N0L 1R0For SaleMLS ID #X13644894, ROYAL LEPAGE TRILAND REALTY. TRREB
- C$1,389,0005 bd6 ba-- sqft2168 Ironwood Rd, London, ON N6K 0H2For SaleMLS ID #X13550624, NU-VISTA PINNACLE REALTY BROKERAGE INC. TRREB
- C$1,249,9005 bd4 ba-- sqft2 Havenwood Way, London, ON N6H 5C2For SaleMLS ID #X13620168, RE/MAX CENTRE CITY REALTY INC.. TRREB
- C$989,9005 bd4 ba-- sqft646 Redtail Trl, London, ON N6H 5X7For SaleMLS ID #X13650944, CENTURY 21 FIRST CANADIAN CORP. TRREB
- C$1,999,0005 bd4 ba-- sqft1659 Hamilton Rd, London, ON N6M 1G5For SaleMLS ID #X12833180, CENTURY 21 FIRST CANADIAN CORP. TRREB
