Set against the breathtaking backdrop of Warbler Woods, this exceptional 4+1 bed, 3.5 bath home offers almost 5000 total square feet of elevated everyday living and resort-style backyard. Thoughtfully designed for the everyday and made for entertaining, this home showcases upscale finishes, generous proportions, and remarkable attention to detail throughout. The backyard is a true private retreat, featuring a covered outdoor living space complete with a built-in kitchen/BBQ area plus a fireplace, TV, and commercial-grade outdoor gas patio heater, all overlooking the oversized heated salt water inground pool with splash deck and protected woods beyond. Inside, the open-concept main floor is both elegant and functional. A formal dining area flows into the stunning chef's kitchen. Anchored by a massive island and appointed with built-in stainless steel appliances, including a fridge/freezer wall, double wall ovens, gas cooktop, and an oversized walk-in pantry with custom built-ins, the kitchen is both functional and impressive. Open to the family room with gas fireplace and custom built-in shelving, daily family living is a breeze. A spectacular main floor office adds architectural impact with soaring ceilings and floor-to-ceiling windows. Upstairs, the luxurious primary suite offers a spa-inspired ensuite with a massive walk-in shower, deep soaker tub, and a walk-in closet with custom built-ins. Three more generous bedrooms and a perfectly planned shared kids bathroom complete the upstairs. The finished basement with extra high 10-ft ceilings extends the living space with an expansive rec room, a sophisticated built-in wet bar with island, bar fridge, and kegerator. A dedicated gym completes the level which could easily serve as a 5th bedroom with the adjacent 3pc bath. This is a rare opportunity to own a beautifully appointed home on a premium lot backing onto one of the area's most coveted natural settings, Warbler Woods.
For sale
C$1,689,000
1724 Upper West Ave, London, ON N6K 0K6
5beds
4baths
Single Family Residence
Built in ----
9,181 Square Feet Lot
$-- Zestimate®
C$--/sqft
C$-- HOA
What's special
- 45 days |
- 78 |
- 4 |
Zillow last checked:
Listing updated:
Listed by:
KELLER WILLIAMS LIFESTYLES
Source: TRREB,MLS®#: X13504236 Originating MLS®#: London and St. Thomas Association of REALTORS
Originating MLS®#: London and St. Thomas Association of REALTORSFacts & features
Interior
Bedrooms & bathrooms
- Bedrooms: 5
- Bathrooms: 4
Heating
- Forced Air, Gas
Cooling
- Central Air
Appliances
- Included: Bar Fridge, Built-In Oven, Countertop Range
Features
- Storage
- Basement: Finished,Full
- Has fireplace: Yes
- Fireplace features: Natural Gas
Interior area
- Living area range: 3000-3500 null
Video & virtual tour
Property
Parking
- Total spaces: 4
- Parking features: Private Double, Garage Door Opener
- Has garage: Yes
Features
- Stories: 2
- Patio & porch: Deck, Patio
- Exterior features: Backs On Green Belt, Built-In-BBQ, Landscape Lighting, Lawn Sprinkler System, Landscaped, Privacy
- Has private pool: Yes
- Pool features: In Ground
- Has view: Yes
- View description: Forest
Lot
- Size: 9,181 Square Feet
- Features: Fenced Yard, Greenbelt/Conservation, School Bus Route, Irregular Lot
- Topography: Flat
Details
- Additional structures: Fence - Full
- Parcel number: 084190679
Construction
Type & style
- Home type: SingleFamily
- Property subtype: Single Family Residence
Materials
- Brick, Vinyl Siding
- Foundation: Poured Concrete
- Roof: Asphalt Shingle,Metal
Details
- Builder name: Domday Developments
Utilities & green energy
- Sewer: Sewer
Community & HOA
Community
- Security: Alarm System
Location
- Region: London
Financial & listing details
- Annual tax amount: C$13,176
- Date on market: 6/30/2026
Price history
Price history is unavailable.
Public tax history
Tax history is unavailable.
Climate risks
Neighborhood: River Bend
Nearby schools
GreatSchools rating
No schools nearby
We couldn't find any schools near this home.
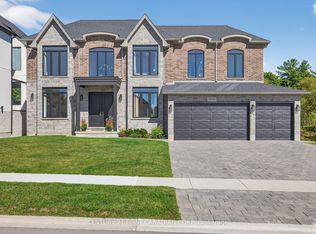
- C$1,949,0005 bd7 ba-- sqft1704 Upper West Ave, London, ON N6K0K6For Sale
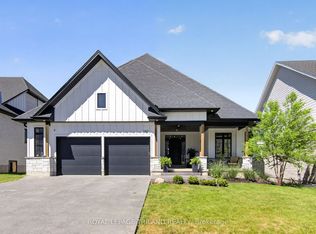
- C$1,379,9004 bd3 ba-- sqft1757 Upper West Ave, London, ON N6K0J2For Sale
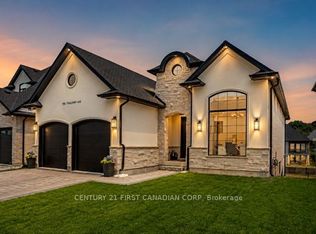
- C$1,049,9006 bd3 ba-- sqft956 Trailsway Ave, London, ON N6K0K7For Sale
- C$1,148,0004 bd2 ba2.6k sqft944 Trailsway Ave, London, ON N6K0K6For Sale

- C$979,9004 bd3 ba-- sqft1906 Fountain Grass Dr, London South, ON N6K0K7New Construction
- C$--1 bd1 ba-- sqft1975 Fountain Grass Dr, London, ON N6K0K6Off Market
- C$999,9005 bd4 ba-- sqft1886 Fountain Grass Dr, London, ON N6K0K7For Sale
- C$925,0004 bd3 ba-- sqft1891 Fountain Grass Dr, London, ON N6K0M2For Sale
Similar homes
- C$1,949,0005 bd7 ba-- sqft1704 Upper West Ave, London, ON N6K 0K6For SaleMLS ID #X13242914, CENTURY 21 FIRST CANADIAN CORP. TRREB
- C$1,699,9856 bd5 ba-- sqft1010 Longworth Rd, London, ON N6K 0C9For Sale
 MLS ID #X13670196, ROYAL LEPAGE TRILAND REALTY. TRREB
 - C$1,375,0004 bd3 ba-- sqft27 Chestnut Hl, London, ON N6K 4J5For Sale
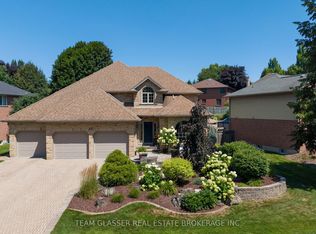 MLS ID #X13656026, TEAM GLASSER REAL ESTATE BROKERAGE INC.. TRREB
 - C$1,379,9004 bd3 ba-- sqft1757 Upper West Ave, London, ON N6K 0J2For SaleMLS ID #X13462972, ROYAL LEPAGE TRILAND REALTY. TRREB
- C$999,9005 bd4 ba-- sqft1886 Fountain Grass Dr, London, ON N6K 0K7For SaleMLS ID #X13638548, SUTTON GROUP - SELECT REALTY. TRREB
- C$1,049,0004 bd4 ba-- sqft1401 Westdel Bourne St W, London, ON N6K 4R1For SaleMLS ID #X13649542, ROYAL HERITAGE REALTY LTD.. TRREB
- C$979,9004 bd3 ba-- sqft1906 Fountain Grass Dr, London South, ON N6K 0K7New ConstructionMLS ID #X13649426, SUTTON GROUP - SELECT REALTY. TRREB
- C$1,349,0005 bd5 ba-- sqft1452 Byron Baseline Rd #3, London, ON N6K 2V6For SaleMLS ID #X13612376, SUTTON GROUP - HODGSON REALTY INC.. TRREB
- C$1,499,9004 bd4 ba-- sqft28 Wynfield Ln, Middlesex Centre, ON N6H 5L2For SaleMLS ID #X13671672, RE/MAX ADVANTAGE REALTY LTD.. TRREB
- C$1,199,9005 bd4 ba-- sqft2 Garnet Ct, London, ON N6H 4Z9For SaleMLS ID #X13652844, SUTTON GROUP - SELECT REALTY. TRREB
- C$1,389,0005 bd6 ba-- sqft2168 Ironwood Rd, London, ON N6K 0H2For SaleMLS ID #X13550624, NU-VISTA PINNACLE REALTY BROKERAGE INC. TRREB
- C$1,299,9004 bd4 ba-- sqft2640 Heardcreek Trl, London, ON N6G 0Z8For SaleMLS ID #X13671624, NU-VISTA PINNACLE REALTY BROKERAGE INC. TRREB
- C$1,750,0004 bd5 ba-- sqft2397 Meadowlands Way, London North, ON N6G 5L8New ConstructionMLS ID #X13587932, SUTTON GROUP - SELECT REALTY. TRREB
- C$925,0004 bd3 ba-- sqft1891 Fountain Grass Dr, London, ON N6K 0M2For SaleMLS ID #X13132164, RE/MAX REALTY SERVICES INC.. TRREB
- C$1,149,9004 bd4 ba-- sqft1027 Manchester Rd, London, ON N6H 5J1For SaleMLS ID #X13649088, CENTURY 21 FIRST CANADIAN CORP. TRREB
- C$1,359,0005 bd4 ba-- sqft3373 Regiment Rd, London, ON N6P 0H2For SaleMLS ID #X13627982, CENTURY 21 FIRST CANADIAN CORP. TRREB
- C$1,195,0004 bd3 ba-- sqft135 Plane Tree Dr, London, ON N6G 5H4For SaleMLS ID #X13663720, SUTTON GROUP - SELECT REALTY. TRREB
- C$1,499,9005 bd6 ba-- sqft1521 Medway Park Dr, London, ON N6G 0Z6For SaleMLS ID #X13497958, NU-VISTA PINNACLE REALTY BROKERAGE INC. TRREB
- C$899,0004 bd2 ba-- sqft1223 Royal York Rd, London, ON N6H 4A1For SaleMLS ID #X13632074, RE/MAX CENTRE CITY REALTY INC.. TRREB
- C$1,899,9004 bd5 ba-- sqft7301 Silver Creek Cir, London, ON N6P 0G9For SaleMLS ID #X12493578, NU-VISTA PINNACLE REALTY BROKERAGE INC. TRREB
