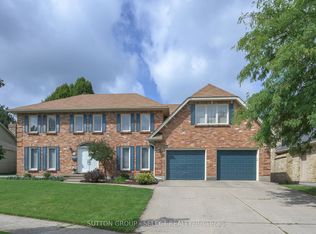
BETTER THAN NEW! Fabulous 4-bedroom home with gorgeous inground pool in exclusive enclave of Warbler Woods West! This home has been redone top to bottom, inside & out! Tastefully decorated in neutral shades, with views of gardens and mature trees from every window, this bright home offers formal living room & stunning dining room, an open-concept kitchen with island, and bar area. Spacious eating area overlooks the family room with gas fireplace and windows overlooking gardens. Main floor den is used as a workout room and a 2-pc bath with Main-floor laundry at garage entry. Off the eating area, a patio door leads to a gracious, tiered yard with stone landscaping, inground heated pool, inground sprinkler system and extensive entertaining area featuring dining and sitting areas plus a built-in gazebo with side bar for poolside parties. Relax in the rain under the gazebo roof! Tiered gardens lead to a large, grassed area for games or additional seating, plus a shed. Grand entrance with newer stairway leads to a spacious, well-laid-out 4-bedroom second floor. Generous primary features an all-new ensuite with heated floors, double sinks, glass-enclosed shower, modern freestanding tub beneath a huge bright skylight-bathe under the stars! Spacious bedrooms, 4th bedroom like a 2nd primary with a huge closet. Newer family bathroom. Greet your guests at the lovely private garden patio at the front door. NOTE: THREE-CAR GARAGE (628 sq.ft)- plenty of room for sports car, boat or other toys - 3 covered parking spaces and up to 5 vehicles in the triple driveway. Huge unfinished lower level offers excellent future potential.Central Vac. Major updates: NEW forced air FURNACE '26, with efficient HEAT PUMP A/C '24, and exterior siding freshly painted with 15-yr warranty. Smart Technology Home, Garage Painted & Epoxy Floors being done now! Why build new - walk into this completely redone home, with pool, yard, gardens and fencing already done for you! Quiet, gorgeous, wooded setting!
For sale
C$1,375,000
27 Chestnut Hl, London, ON N6K 4J5
4beds
3baths
Single Family Residence
Built in ----
0 Square Feet Lot
$-- Zestimate®
C$--/sqft
C$-- HOA
What's special
Gorgeous inground poolBright homeStunning dining roomMain floor denInground heated poolInground sprinkler systemGlass-enclosed shower
- 50 days
- 35
- 0
Zillow last checked:
Listing updated:
Listed by:
TEAM GLASSER REAL ESTATE BROKERAGE INC.
Source: TRREB,MLS®#: X13656026 Originating MLS®#: London and St. Thomas Association of REALTORS
Originating MLS®#: London and St. Thomas Association of REALTORSFacts & features
Interior
Bedrooms & bathrooms
- Bedrooms: 4
- Bathrooms: 3
Primary bedroom
- Level: Second
- Dimensions: 5.16 x 3.64
Bedroom 2
- Level: Second
- Dimensions: 3.32 x 4.4
Bedroom 3
- Level: Second
- Dimensions: 3.57 x 3.64
Bedroom 4
- Level: Second
- Dimensions: 3.35 x 3.75
Bathroom
- Level: Second
- Dimensions: 2.3 x 2.3
Bathroom
- Level: Second
- Dimensions: 5 x 2.75
Bathroom
- Level: Main
- Dimensions: 1.5 x 1.7
Breakfast
- Level: Main
- Dimensions: 3.33 x 5.42
Den
- Level: Main
- Dimensions: 3.94 x 3.33
Dining room
- Level: Main
- Dimensions: 3.65 x 3.61
Family room
- Level: Main
- Dimensions: 6.36 x 4.39
Foyer
- Level: Main
- Dimensions: 6.61 x 3.33
Kitchen
- Level: Main
- Dimensions: 3.02 x 3.94
Laundry
- Level: Main
- Dimensions: 2.08 x 1.7
Living room
- Level: Main
- Dimensions: 3 x 4.55
Heating
- Forced Air, Gas
Cooling
- Central Air, Other
Features
- Storage, Workbench, Central Vacuum
- Basement: Full,Unfinished
- Has fireplace: Yes
- Fireplace features: Family Room, Natural Gas
Interior area
- Living area range: 2500-3000 null
Video & virtual tour
Property
Parking
- Total spaces: 8
- Parking features: Private Triple, Available, Garage Door Opener
- Has garage: Yes
Features
- Stories: 2
- Patio & porch: Patio
- Exterior features: Landscape Lighting, Lawn Sprinkler System, Landscaped, Privacy, Recreational Area
- Has private pool: Yes
- Pool features: In Ground
Lot
- Size: 0 Square Feet
- Features: Greenbelt/Conservation, Rolling Slope, Sloping, Terraced, Wooded/Treed, Pie Shaped Lot
- Topography: Hilly,Terraced,Wooded/Treed
Details
- Parcel number: 084190063
Construction
Type & style
- Home type: SingleFamily
- Property subtype: Single Family Residence
Materials
- Brick, Metal/Steel Siding
- Foundation: Poured Concrete
- Roof: Shingle
Utilities & green energy
- Sewer: Sewer
Community & HOA
Location
- Region: London
Financial & listing details
- Annual tax amount: C$9,203
- Date on market: 8/10/2026
Price history
Price history is unavailable.
Public tax history
Tax history is unavailable.
Climate risks
Neighborhood: Byron
Nearby schools
GreatSchools rating
No schools nearby
We couldn't find any schools near this home.


Similar homes
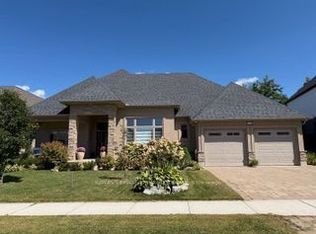
- C$1,375,0003 bd2 ba-- sqft1824 Upper West Ave, London, ON N6K 0H9For Sale
 MLS ID #X13735154, ROYAL LEPAGE TRILAND REALTY. TRREB
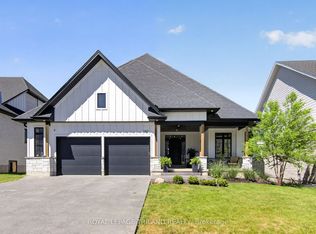
 - C$1,275,0004 bd3 ba-- sqft1757 Upper West Ave, London, ON N6K 0J2For Sale
 MLS ID #X13462972, ROYAL LEPAGE TRILAND REALTY. TRREB
 - C$1,389,0005 bd6 ba-- sqft2168 Ironwood Rd, London, ON N6K 0H2For Sale
 MLS ID #X13550624, NU-VISTA PINNACLE REALTY BROKERAGE INC. TRREB
 - C$1,369,0004 bd4 ba-- sqft1316 Corley Dr N, London, ON N6G 4K5For Sale
 MLS ID #X13748064, SUTTON GROUP - SELECT REALTY. TRREB
