Making a splash in the heart of Byron! 49 Whisperwood Crescent is tucked away on a mature, tree-lined street, where this welcoming family home offers the space, comfort and outdoor-living lifestyle you've been waiting for. With 4 bedrooms upstairs and 2.5 baths, there's room for everyone to settle in and make themselves at home. The main floor features two separate living spaces, a convenient powder room, and a functional kitchen with island breakfast bar, newer appliances and gas stove-perfect for busy family life. The finished lower level adds even more living space with three versatile rooms and a rough-in for a bathroom. Outside, your own private backyard oasis awaits! Dive into the large 10-foot-deep pool with new liner and sand filter, then gather at the bar in the powered pool shed, complete with changing space. A gas BBQ hookup makes outdoor entertaining a breeze. Updates include pool liner (2026), sand filter (2023), furnace, A/C and heat pump (2023), garage door and metal caping (2026), plus more. All this in one of London's most desirable family-friendly communities, close to parks, schools, shopping and everything Byron has to offer.
For sale
C$899,900
49 Whisperwood Cres, London, ON N6K 3Y9
4beds
3baths
Single Family Residence
Built in ----
5,710 Square Feet Lot
$-- Zestimate®
C$--/sqft
C$-- HOA
What's special
Mature tree-lined streetTwo separate living spacesConvenient powder roomNewer appliancesGas stovePrivate backyard oasis
- 1 day
- 8
- 0
Zillow last checked:
Listing updated:
Listed by:
THE REALTY FIRM PRESTIGE BROKERAGE INC.
Source: TRREB,MLS®#: X13752126 Originating MLS®#: London and St. Thomas Association of REALTORS
Originating MLS®#: London and St. Thomas Association of REALTORSFacts & features
Interior
Bedrooms & bathrooms
- Bedrooms: 4
- Bathrooms: 3
Heating
- Forced Air, Electric
Cooling
- Central Air
Appliances
- Included: Water Heater
Features
- Rough-In Bath
- Basement: Finished,Full
- Has fireplace: Yes
- Fireplace features: Family Room, Wood Burning
Interior area
- Living area range: 2000-2500 null
Video & virtual tour
Property
Parking
- Total spaces: 6
- Parking features: Private Double, Garage Door Opener
- Has garage: Yes
Features
- Stories: 2
- Has private pool: Yes
- Pool features: In Ground
Lot
- Size: 5,710 Square Feet
- Features: Fenced Yard, Library, Park, Public Transit, School, Place Of Worship
Details
- Additional structures: Shed
- Parcel number: 084290080
Construction
Type & style
- Home type: SingleFamily
- Property subtype: Single Family Residence
Materials
- Brick
- Foundation: Concrete
- Roof: Asphalt Shingle
Utilities & green energy
- Sewer: Sewer
Community & HOA
Community
- Security: Smoke Detector(s)
Location
- Region: London
Financial & listing details
- Annual tax amount: C$6,442
- Date on market: 9/8/2026
Price history
Price history is unavailable.
Public tax history
Tax history is unavailable.
Climate risks
Neighborhood: Byron
Nearby schools
GreatSchools rating
No schools nearby
We couldn't find any schools near this home.
Similar homes
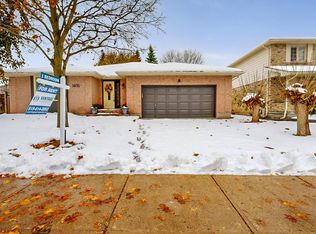
- C$889,9004 bd3 ba-- sqft165 Whisperwood Ave, London, ON N6K 4C6For Sale
 MLS ID #X13751740, SUTTON GROUP - SELECT REALTY. TRREB
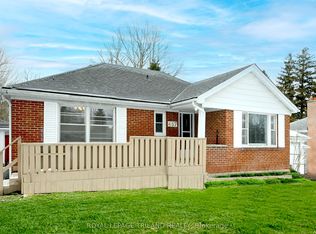
 - C$749,9004 bd3 ba-- sqft31 Foxcroft Cres, London, ON N6K 3A3For Sale
 MLS ID #X13754812, ROYAL LEPAGE TRILAND PREMIER BROKERAGE. TRREB
 - C$939,9004 bd3 ba-- sqft199 Somerset Cres, London, ON N6K 3S5For Sale
 MLS ID #X13731324, CENTURY 21 FIRST CANADIAN CORP. TRREB
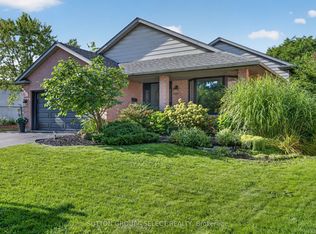
 - C$874,9003 bd3 ba-- sqft7 Somerset Cres, London, ON N6K 3L6For Sale
 MLS ID #X13735910, THE REALTY FIRM INC.. TRREB
