Welcome to 7 Somerset, a beautiful yellow-brick home tucked away on a quiet, well-kept crescent in the heart of Byron! This home offers a spacious and functional layout with plenty of room for the whole family. Inside, you'll find 3 spacious bedrooms, with walk-in closets in two of the bedrooms, providing plenty of storage for the whole family. At the heart of the home is the beautifully updated custom kitchen, designed with an inviting open-concept feel. The lower level features a comfortable rec room with a designated kids' space, along with a versatile flex room that can easily function as a home gym, office, or home theatre. The space is already wired for surround sound and features specialized lighting, making it especially well suited for movie nights.One of the home's standout features is the three-season sunroom with a gas fireplace. Set up as an additional living space with a projector screen, it's the perfect spot to relax or enjoy a movie while staying comfortable and mosquito-free. Step directly from the sunroom onto the newer deck, complete with 3 gas lines for your BBQ and outdoor gas firepits-an ideal setup for summer entertaining and evenings outside.Notable updates include furnace and A/C (2026), kitchen and appliances (2023), kitchen/dining room laminate floors (2023), backyard deck, reglazed tub (2026), and fresh landscaping.With its spacious multi-level layout, thoughtfully designed indoor and outdoor living spaces, and sought-after Byron location, 7 Somerset is a wonderful family home with plenty of room to live, entertain, and grow.
For sale
C$874,900
7 Somerset Cres, London, ON N6K 3L6
3beds
3baths
Single Family Residence
Built in ----
6,215 Square Feet Lot
$-- Zestimate®
C$--/sqft
C$-- HOA
What's special
Yellow-brick homeQuiet well-kept crescentBeautifully updated custom kitchenInviting open-concept feelComfortable rec roomVersatile flex roomWired for surround sound
- 6 days
- 20
- 2
Zillow last checked:
Listing updated:
Listed by:
THE REALTY FIRM INC.
Source: TRREB,MLS®#: X13735910 Originating MLS®#: London and St. Thomas Association of REALTORS
Originating MLS®#: London and St. Thomas Association of REALTORSFacts & features
Interior
Bedrooms & bathrooms
- Bedrooms: 3
- Bathrooms: 3
Heating
- Forced Air, Gas
Cooling
- Central Air
Appliances
- Included: Water Heater Owned
Features
- Basement: Partially Finished
- Has fireplace: Yes
- Fireplace features: Natural Gas
Interior area
- Living area range: 1500-2000 null
Video & virtual tour
Property
Parking
- Total spaces: 4
- Parking features: Private Double, Garage Door Opener
- Has garage: Yes
Features
- Patio & porch: Deck
- Exterior features: Landscaped
- Pool features: None
Lot
- Size: 6,215 Square Feet
Details
- Additional structures: Fence - Full
- Parcel number: 084310063
Construction
Type & style
- Home type: SingleFamily
- Property subtype: Single Family Residence
Materials
- Brick
- Foundation: Poured Concrete
- Roof: Asphalt Shingle
Utilities & green energy
- Sewer: Sewer
Community & HOA
Location
- Region: London
Financial & listing details
- Annual tax amount: C$5,336
- Date on market: 9/2/2026
Price history
Price history is unavailable.
Public tax history
Tax history is unavailable.
Climate risks
Neighborhood: Byron
Nearby schools
GreatSchools rating
No schools nearby
We couldn't find any schools near this home.
Similar homes
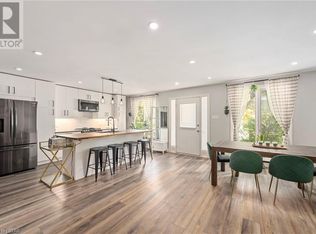
- C$899,9004 bd3 ba-- sqft49 Whisperwood Cres, London, ON N6K 3Y9For Sale
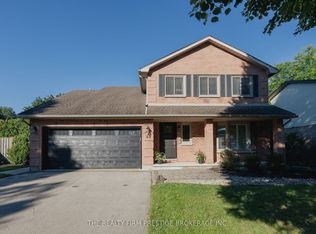 MLS ID #X13752126, THE REALTY FIRM PRESTIGE BROKERAGE INC.. TRREB
 - C$749,9004 bd3 ba-- sqft31 Foxcroft Cres, London, ON N6K 3A3For Sale
 MLS ID #X13754812, ROYAL LEPAGE TRILAND PREMIER BROKERAGE. TRREB
 - C$889,9004 bd3 ba-- sqft165 Whisperwood Ave, London, ON N6K 4C6For Sale
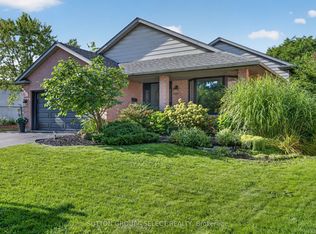 MLS ID #X13751740, SUTTON GROUP - SELECT REALTY. TRREB
 - C$939,9004 bd3 ba-- sqft199 Somerset Cres, London, ON N6K 3S5For Sale
 MLS ID #X13731324, CENTURY 21 FIRST CANADIAN CORP. TRREB
