Welcome to this beautiful yellow brick two-storey in the unbeatable, family-friendly neighbourhood of Byron! From the charming covered front porch to the spacious backyard retreat, this home offers the perfect blend of warmth, function, and room to grow. Inside, you'll find hardwood flooring throughout and a bright, inviting living room featuring a stunning bay window. The formal dining room is perfect for hosting, while the eat-in kitchen offers everyday convenience and great flow for busy family life. A cozy family room with fireplace and direct backyard access creates the ideal space for relaxing evenings. The main floor laundry and a 2-piece bath add practical convenience. The upper level offers four generous bedrooms and two full baths, including a primary suite with double closets and an updated 3-piece en- suite. The fully finished basement provides a large recreation room - perfect for movie nights, play space, or a home gym - plus ample storage. Step outside to your own backyard oasis featuring an in-ground pool and a large, treed yard with plenty of space for kids, dogs and entertaining. This is the total package in a sought-after neighbourhood close to schools, parks, and amenities - a true forever family home! Loaded with recent updates including: pool pump and filter approx. 1 year, pool liner approx. 7 yrs, roof approx. 15 yrs, furnace and A/C approx. 12 yrs, electric fireplace approx. 5 yrs, main floor windows approx. 2 yrs, upper primary and ensuite windows approx. 1 yr, all other upper windows approx. 6 yrs, insulation approx.1 yr, basement flooring approx. 4 yrs, rear fence approx. 5 yrs, exterior doors approx. 2 yrs, upper level interior doors and trim 2026, kitchen backsplash/counters approx. 7 yrs.
For sale
C$729,900
31 Foxcroft Cres, London, ON N6K 3A3
4beds
3baths
Single Family Residence
Built in ----
8,968 Square Feet Lot
$-- Zestimate®
C$--/sqft
C$-- HOA
What's special
Yellow brick two-storeyCharming covered front porchSpacious backyard retreatHardwood flooring throughoutStunning bay windowFormal dining roomEat-in kitchen
- 46 days
- 24
- 0
Zillow last checked:
Listing updated:
Listed by:
ROYAL LEPAGE TRILAND PREMIER BROKERAGE
Source: TRREB,MLS®#: X13754812 Originating MLS®#: London and St. Thomas Association of REALTORS
Originating MLS®#: London and St. Thomas Association of REALTORSFacts & features
Interior
Bedrooms & bathrooms
- Bedrooms: 4
- Bathrooms: 3
Bedroom
- Level: Second
- Dimensions: 4.04 x 4.39
Bedroom 2
- Level: Second
- Dimensions: 2.76 x 4.39
Bedroom 3
- Level: Second
- Dimensions: 2.63 x 3.58
Bedroom 4
- Level: Second
- Dimensions: 3.36 x 3.58
Bathroom
- Level: Main
- Dimensions: 0.88 x 1.88
Bathroom
- Level: Second
- Dimensions: 2.33 x 2.67
Bathroom
- Level: Second
- Dimensions: 1.85 x 2.19
Breakfast
- Level: Main
- Dimensions: 2.43 x 3.46
Dining room
- Level: Main
- Dimensions: 3.23 x 3.46
Family room
- Level: Main
- Dimensions: 3.63 x 5.3
Foyer
- Level: Main
- Dimensions: 3.11 x 3.73
Kitchen
- Level: Main
- Dimensions: 2.88 x 3.46
Laundry
- Level: Main
- Dimensions: 3.03 x 2.54
Living room
- Level: Main
- Dimensions: 5.33 x 4.38
Recreation
- Level: Basement
- Dimensions: 8.54 x 7.29
Heating
- Forced Air, Gas
Cooling
- Central Air
Appliances
- Included: Water Heater Owned
Features
- Basement: Full,Finished
- Has fireplace: Yes
- Fireplace features: Electric, Family Room, Insert
Interior area
- Living area range: 2000-2500 null
Video & virtual tour
Property
Parking
- Total spaces: 4
- Parking features: Private Double, Garage Door Opener
- Has garage: Yes
Features
- Stories: 2
- Has private pool: Yes
- Pool features: In Ground
Lot
- Size: 8,968 Square Feet
Details
- Parcel number: 084200113
Construction
Type & style
- Home type: SingleFamily
- Property subtype: Single Family Residence
Materials
- Brick, Vinyl Siding
- Foundation: Poured Concrete
- Roof: Shingle
Utilities & green energy
- Sewer: Sewer
Community & HOA
Location
- Region: London
Financial & listing details
- Annual tax amount: C$6,421
- Date on market: 9/8/2026
Price history
Price history is unavailable.
Public tax history
Tax history is unavailable.
Climate risks
Neighborhood: Byron
Nearby schools
GreatSchools rating
No schools nearby
We couldn't find any schools near this home.

Similar homes
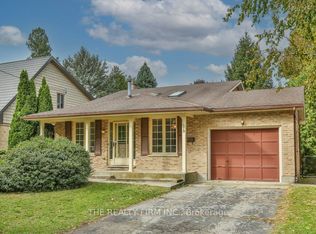
- C$789,0004 bd3 ba-- sqft61 Somerset Rd, London, ON N6K 3M6For Sale
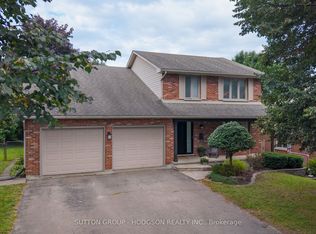 MLS ID #X13798550, SUTTON GROUP - HODGSON REALTY INC.. TRREB
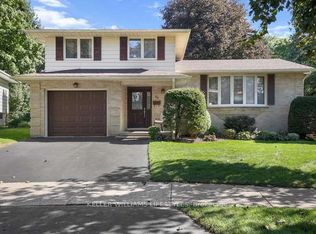
 - C$774,9004 bd3 ba-- sqft47 Fairlane Cres, London, ON N6K 3E1For Sale
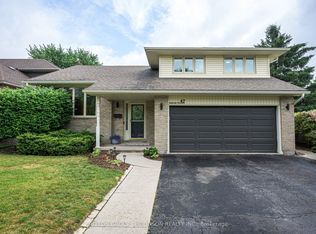 MLS ID #X13475740, SUTTON GROUP - HODGSON REALTY INC.. TRREB
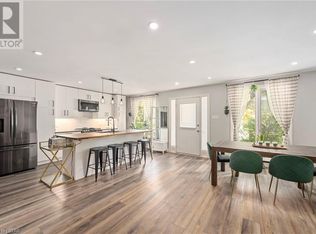
 - C$849,9004 bd3 ba-- sqft49 Whisperwood Cres, London, ON N6K 3Y9For Sale
 MLS ID #X13838684, THE REALTY FIRM PRESTIGE BROKERAGE INC.. TRREB
 - C$729,9004 bd3 ba-- sqft10 Runnymede Cres, London, ON N6G 1Z8For Sale
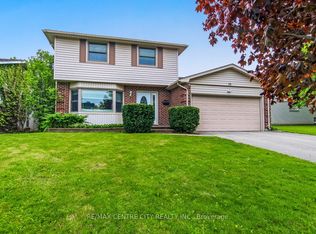 MLS ID #X13753398, RE/MAX CENTRE CITY REALTY INC.. TRREB
