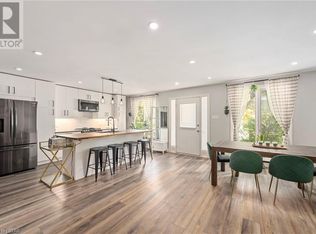
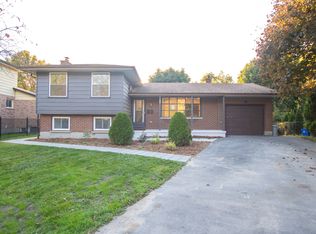
Nestled on a quiet, established street, this Byron property welcomes you with the community's signature small-town feel. Conveniently located close to schools, shopping, Boler Mountain. Springbank Park, and the quaint Byron Village. Well maintained and ready for a new owner this split level offers a living room with bay window, dining room, eat in kitchen and 3 bedrooms. The primary bedroom hosts a 2 piece ensuite bath and walk in closet and the main 4 piece bath includes a newer tub surround. Family room with wood burning fireplace and patio doors to a large pie shaped treed lot add to the appeal. With the attached garage, double drive and new shingles July 2026, this home checks all the boxes!
For sale
C$684,900
64 Haliburton Cres, London, ON N6K 2Y9
3beds
3baths
Single Family Residence
Built in ----
5,082 Square Feet Lot
$-- Zestimate®
C$--/sqft
C$-- HOA
What's special
Dining roomEat in kitchenAttached garageDouble drive
- 4 hours
- 2
- 0
Zillow last checked:
Listing updated:
Listed by:
KELLER WILLIAMS LIFESTYLES
Source: TRREB,MLS®#: X13822974 Originating MLS®#: London and St. Thomas Association of REALTORS
Originating MLS®#: London and St. Thomas Association of REALTORSFacts & features
Interior
Bedrooms & bathrooms
- Bedrooms: 3
- Bathrooms: 3
Bedroom
- Level: Third
- Dimensions: 3.28 x 3.2
Bedroom
- Level: Third
- Dimensions: 3.99 x 2.72
Bathroom
- Level: Main
- Dimensions: 1.45 x 1.4
Bathroom
- Level: Third
- Dimensions: 0 x 0
Bathroom
- Level: Third
- Dimensions: 0 x 0
Other
- Level: Basement
- Dimensions: 0 x 0
Family room
- Level: Main
- Dimensions: 3.66 x 6.2
Kitchen
- Level: Second
- Dimensions: 3.63 x 3.43
Heating
- Forced Air, Gas
Cooling
- Central Air
Features
- Other
- Basement: Full,Unfinished
- Has fireplace: Yes
- Fireplace features: Wood Burning
Interior area
- Living area range: 1500-2000 null
Video & virtual tour
Property
Parking
- Total spaces: 3
- Parking features: Private Double
- Has garage: Yes
Features
- Pool features: None
Lot
- Size: 5,082 Square Feet
- Features: Public Transit, School, Park, Skiing
Details
- Additional structures: Garden Shed
- Parcel number: 084270048
Construction
Type & style
- Home type: SingleFamily
- Property subtype: Single Family Residence
Materials
- Brick, Vinyl Siding
- Foundation: Poured Concrete
- Roof: Shingle
Utilities & green energy
- Sewer: Sewer
Community & HOA
Location
- Region: London
Financial & listing details
- Annual tax amount: C$4,853
- Date on market: 9/24/2026
Price history
Price history is unavailable.
Public tax history
Tax history is unavailable.
Climate risks
Neighborhood: Byron
Nearby schools
GreatSchools rating
No schools nearby
We couldn't find any schools near this home.
Similar homes
- C$684,5003 bd3 ba-- sqft1000 Griffith St, London, ON N6K 3Z4For Sale
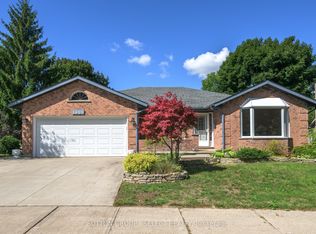 MLS ID #X13815270, SUTTON GROUP - SELECT REALTY. TRREB
 - C$659,9004 bd3 ba-- sqft858 Cresthaven Cres, London, ON N6K 4W4For Sale
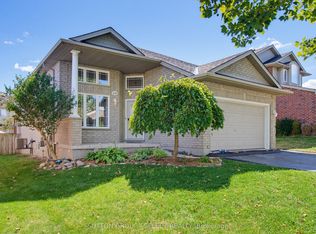 MLS ID #X13810362, SUTTON GROUP - SELECT REALTY. TRREB
 - C$649,9003 bd2 ba-- sqft86 Haliburton Rd, London, ON N6K 3C4For Sale
 MLS ID #X13792540, ONE PERCENT REALTY LTD.. TRREB
 - C$729,9004 bd3 ba-- sqft31 Foxcroft Cres, London, ON N6K 3A3For Sale
 MLS ID #X13754812, ROYAL LEPAGE TRILAND PREMIER BROKERAGE. TRREB
