Welcome to this beautifully maintained two-storey family home, ideally situated on a quiet crescent in one of the area's most desirable neighbourhoods. Offering 4 spacious bedrooms, 4 bathrooms, and a double car garage, this home combines comfort, functionality, and timeless appeal. Step inside to a bright and inviting main floor featuring hardwood flooring throughout. The spacious dining and living room provide the perfect space to relax or entertain, while the separate family room is highlighted by a cozy gas fireplace and patio doors leading to the private backyard. The updated eat-in kitchen offers plenty of cabinet space, a large pantry, updated flooring, and an ideal layout for everyday family living. Upstairs is bright and airy with skylights over the hall and staircase; you'll find four generously sized bedrooms all featuring double closets, including a spacious primary suite complete with a private 3-piece ensuite. The main 4-piece bathroom is enhanced with a skylight that fills the space with natural light. The finished lower level with a large rec room provides additional living space, a convenient 2-piece bathroom, new basement windows, and plenty of extra storage. Outside, enjoy a beautifully landscaped yard with mature trees, a private patio, privacy fencing with gates on both sides, a concrete driveway, and a storage shed with hydro. Additional features include: Vinyl windows, Hardwood flooring throughout the main floor and upper level, Central vacuum, R-52 attic insulation, Furnace (2020), Washer, dryer, fridge, and stove included, exterior window shutters for year-round efficiency. Located close to parks, schools, shopping, and everyday amenities, this move-in-ready home offers the perfect blend of space, comfort, and privacy. With its functional layout, quality updates, and desirable location, this is a home your family will enjoy for years to come.
For sale
C$709,900
48 Clarendon Cres, London, ON N6C 5B8
4beds
4baths
Single Family Residence
Built in ----
5,000 Square Feet Lot
$-- Zestimate®
C$--/sqft
C$-- HOA
What's special
Double car garageCozy gas fireplaceUpdated eat-in kitchenPlenty of cabinet spaceLarge pantryUpdated flooringNew basement windows
- 2 hours |
- 0 |
- 0 |
Zillow last checked:
Listing updated:
Listed by:
RE/MAX CENTRE CITY REALTY INC.
Source: TRREB,MLS®#: X13657698 Originating MLS®#: London and St. Thomas Association of REALTORS
Originating MLS®#: London and St. Thomas Association of REALTORSFacts & features
Interior
Bedrooms & bathrooms
- Bedrooms: 4
- Bathrooms: 4
Primary bedroom
- Level: Second
- Dimensions: 3.49 x 3.98
Bedroom
- Level: Second
- Dimensions: 4.69 x 3.03
Bedroom
- Level: Second
- Dimensions: 3.63 x 4.41
Bedroom
- Level: Second
- Dimensions: 2.96 x 3.04
Bedroom
- Level: Main
- Dimensions: 3.34 x 5.71
Bathroom
- Level: Second
- Dimensions: 2.15 x 2.03
Bathroom
- Level: Basement
- Dimensions: 1.85 x 1.2
Bathroom
- Level: Second
- Dimensions: 3.09 x 2.01
Bathroom
- Level: Main
- Dimensions: 1.3 x 1.77
Dining room
- Level: Main
- Dimensions: 2.98 x 3.54
Kitchen
- Level: Main
- Dimensions: 4.44 x 3.55
Laundry
- Level: Basement
- Dimensions: 2.96 x 2.09
Living room
- Level: Main
- Dimensions: 3.42 x 5.21
Recreation
- Level: Basement
- Dimensions: 6.2 x 8.03
Utility room
- Level: Basement
- Dimensions: 4.41 x 2.91
Heating
- Forced Air, Gas
Cooling
- Central Air
Appliances
- Included: Instant Hot Water
Features
- Central Vacuum, Floor Drain, Storage, Upgraded Insulation, Workbench
- Flooring: Carpet Free
- Basement: Finished
- Has fireplace: Yes
- Fireplace features: Natural Gas
Interior area
- Living area range: 1500-2000 null
Property
Parking
- Total spaces: 6
- Parking features: Private Double, Garage Door Opener
- Has garage: Yes
Features
- Stories: 2
- Patio & porch: Patio
- Pool features: None
Lot
- Size: 5,000 Square Feet
- Features: Fenced Yard, Golf, Hospital, Library, Park, Place Of Worship
Details
- Additional structures: Fence - Full, Shed
- Parcel number: 084610449
Construction
Type & style
- Home type: SingleFamily
- Property subtype: Single Family Residence
Materials
- Brick, Vinyl Siding
- Foundation: Concrete
- Roof: Asphalt Shingle
Utilities & green energy
- Sewer: Sewer
Community & HOA
Community
- Security: Carbon Monoxide Detector(s), Smoke Detector(s)
Location
- Region: London
Financial & listing details
- Annual tax amount: C$4,426
- Date on market: 8/10/2026
R
RE/MAX CENTRE CITY REALTY INC.
By pressing Contact Agent, you agree that the real estate professional identified above may call/text you about your search, which may involve use of automated means and pre-recorded/artificial voices. You don't need to consent as a condition of buying any property, goods, or services. Message/data rates may apply. You also agree to our Terms of Use. Zillow does not endorse any real estate professionals. We may share information about your recent and future site activity with your agent to help them understand what you're looking for in a home.
Price history
Price history is unavailable.
Public tax history
Tax history is unavailable.
Climate risks
Neighborhood: White Oak
Nearby schools
GreatSchools rating
No schools nearby
We couldn't find any schools near this home.
- C$--3 bd1 ba1.8k sqft30 Clarendon Cres #38, London, ON N6C5Y1Off Market
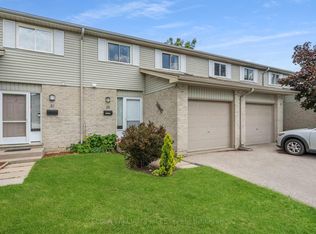
- C$440,0003 bd3 ba-- sqft30 Clarendon Cres #21, London, ON N6C5Y1For Sale
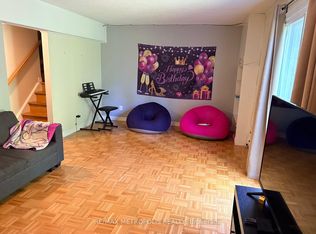
- C$849,9005 bd4 ba-- sqft112 Clarendon Cres, London, ON N6C5B8For Sale
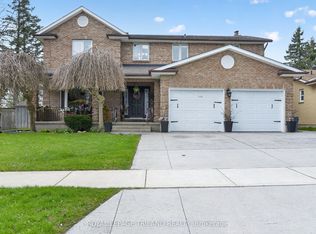
- C$469,9003 bd2 ba-- sqft22 Vincent Cres, London, ON N6C4X8For Sale

- C$779,0005 bd4 ba-- sqft665 Upper Queen St, London, ON N6C5C3For Sale
- C$549,9003 bd2 ba-- sqft485 Ferndale Ave, London, ON N6C4Y1For Sale
- C$--3 bd1 ba-- sqft678 Upper Queen St #3-BDRM, London, ON N6C5L2Off Market
- C$--3 bd1 ba-- sqft678 Upper Queen St #3B-1BA, London, ON N6C5L2Off Market
- C$--3 bd1 ba-- sqft678 Upper Queen St #1137219, London, ON N6C5L2Off Market
Similar homes
- C$624,9994 bd2 ba-- sqft146 Colette Dr, London, ON N6E 3R2For Sale
 MLS ID #X13653840, CENTURY 21 FIRST CANADIAN CORP. TRREB
 - C$779,0005 bd4 ba-- sqft665 Upper Queen St, London, ON N6C 5C3For Sale
 MLS ID #X13624658, CENTURY 21 FIRST CANADIAN CORP. TRREB
 - C$699,0003 bd2 ba-- sqft272 Wilkins St, London, ON N6C 5C6For Sale
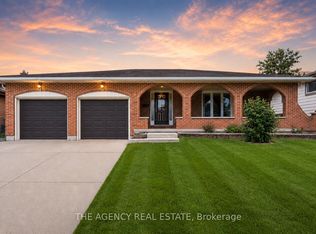 MLS ID #X13537354, THE AGENCY REAL ESTATE. TRREB
 - C$599,9004 bd2 ba-- sqft18 Locust Cres, London, ON N6E 2K2For Sale
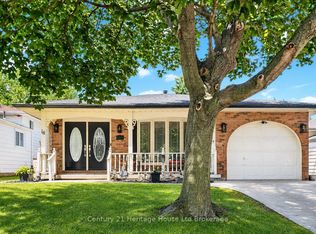 MLS ID #X13652818, Century 21 Heritage House Ltd Brokerage. TRREB
 - C$619,0005 bd3 ba-- sqft215 Rossmore Ct, London, ON N6C 6B7For SaleMLS ID #X13644256, ROYAL LEPAGE TRILAND REALTY. TRREB
- C$849,9005 bd4 ba-- sqft112 Clarendon Cres, London, ON N6C 5B8For SaleMLS ID #X13149892, ROYAL LEPAGE TRILAND REALTY. TRREB
- C$609,9003 bd2 ba-- sqft252 Josselyn Dr, London, ON N6E 3S5For SaleMLS ID #X13649470, ROYAL LEPAGE TRILAND REALTY. TRREB
- C$665,0006 bd2 ba-- sqft674 Chiddington Ave, London, ON N6C 2W7For SaleMLS ID #X13618076, CENTURY 21 ROYALTORS REALTY INC.. TRREB
- C$674,9004 bd3 ba-- sqft23 Josselyn Dr, London, ON N6E 3S6For SaleMLS ID #X13574286, Century 21 Heritage House Ltd Brokerage. TRREB
- C$639,9004 bd2 ba-- sqft79 Ashley Cres, London, ON N6E 3P8For SaleMLS ID #X13634620, RE/MAX CENTRE CITY REALTY INC.. TRREB
- C$660,0004 bd2 ba-- sqft436 Base Line Rd E, London, ON N6C 2P6For SaleMLS ID #X13633104, BLUE FOREST REALTY INC.. TRREB
- C$712,5005 bd3 ba-- sqft35 Cowan Pl, London, ON N6C 2X4For SaleMLS ID #X13096624, RE/MAX ADVANTAGE REALTY LTD.. TRREB
- C$749,9995 bd4 ba-- sqft4369 Lismer Ln, London, ON N6L 0E1For SaleMLS ID #X13620814, SHRINE REALTY BROKERAGE LTD.. TRREB
- C$769,0005 bd4 ba-- sqft2895 Petty Rd, London, ON N6L 0A7For SaleMLS ID #X13629626, PG DIRECT REALTY LTD.. TRREB
- C$562,5003 bd2 ba-- sqft37 Renny Cres, London, ON N6E 2C4For SaleMLS ID #X13656862, RIGHT AT HOME REALTY. TRREB
- C$549,9004 bd2 ba-- sqft95 Clifton Cres S, London, ON N6C 3V9For SaleMLS ID #X13610850, REAL BROKER ONTARIO LTD. TRREB
- C$719,9003 bd3 ba-- sqft3288 Casson Way, London, ON N6L 0B9For SaleMLS ID #X13602184, CENTURY 21 FIRST CANADIAN CORP. TRREB
- C$679,9004 bd2 ba-- sqft194 Belgrave Ave, London, ON N6C 4B9For SaleMLS ID #X13481166, ROYAL LEPAGE TRILAND REALTY. TRREB
- C$719,9003 bd2 ba-- sqft21 Foxbar Rd, London, ON N6C 2A6For SaleMLS ID #X13563720, SUTTON GROUP - SELECT REALTY. TRREB
- C$599,9004 bd3 ba-- sqft603 Commissioners Rd E, London, ON N6C 2T9For SaleMLS ID #X13599416, SUTTON GROUP PREFERRED REALTY INC.. TRREB
