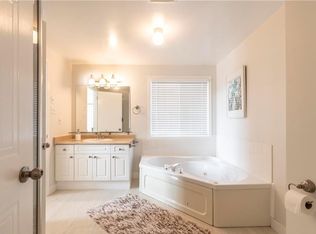
Excellent maintained house on on quiet street surrounded by big trees and natural beauty. This 2 storey house with full walk-out, sunroom and attached garage. posses everything what you need for your home. House has more than 2300 sq ft of living space on 3 levels plus sunroom and it's back to the wooden area and trail. House is close to schools, parks, golf course, shops, restaurants and hospital. It is carpet free house. Spacious main floor has big entrance, powder room, kitchen, dining area and living room with sliding doors to the big deck with beautiful view to the woods. Second floor has 3 good size bedrooms, one full big bathroom and laundry room. Walkout basement is fully finished with 2 more bedrooms, washroom, utility room and sunroom addition. House is very clean and freshly painted.
For sale
C$629,000
215 Rossmore Ct, London, ON N6C 6B7
5beds
3baths
Single Family Residence
Built in ----
3,843 Square Feet Lot
$-- Zestimate®
C$--/sqft
C$-- HOA
What's special
- 72 days |
- 16 |
- 2 |
Zillow last checked:
Listing updated:
Listed by:
ROYAL LEPAGE TRILAND REALTY
Source: TRREB,MLS®#: X13157078 Originating MLS®#: London and St. Thomas Association of REALTORS
Originating MLS®#: London and St. Thomas Association of REALTORSFacts & features
Interior
Bedrooms & bathrooms
- Bedrooms: 5
- Bathrooms: 3
Primary bedroom
- Level: Second
- Dimensions: 5.31 x 4.24
Bedroom 2
- Level: Second
- Dimensions: 3.21 x 4.71
Bedroom 3
- Level: Second
- Dimensions: 3.21 x 3.66
Bedroom 4
- Level: Basement
- Dimensions: 2.97 x 6.04
Dining room
- Level: Ground
- Dimensions: 3.16 x 2.76
Kitchen
- Level: Ground
- Dimensions: 3.17 x 3.39
Laundry
- Level: Second
- Dimensions: 2.15 x 2.25
Living room
- Level: Ground
- Dimensions: 6.33 x 3.7
Utility room
- Level: Basement
- Dimensions: 2.26 x 2.73
Heating
- Forced Air, Gas
Cooling
- Central Air
Features
- In-Law Capability
- Flooring: Carpet Free
- Basement: Finished with Walk-Out,Full,Walk-Out Access,Finished
- Has fireplace: No
Interior area
- Living area range: 1500-2000 null
Video & virtual tour
Property
Parking
- Total spaces: 2
- Parking features: Front Yard Parking, Inside Entrance, Private
- Has garage: Yes
Features
- Stories: 2
- Patio & porch: Deck, Patio, Porch
- Exterior features: Backs On Green Belt, Landscaped, Privacy
- Pool features: None
- Has view: Yes
- View description: Forest, Garden, Golf Course, Park/Greenbelt
Lot
- Size: 3,843 Square Feet
- Features: Cul de Sac/Dead End, Golf, Hospital, Library, Park, School, Irregular Lot
- Topography: Flat
Details
- Additional structures: Fence - Full, Greenhouse
- Parcel number: 084610717
- Other equipment: Sump Pump
Construction
Type & style
- Home type: SingleFamily
- Property subtype: Single Family Residence
Materials
- Brick, Vinyl Siding
- Foundation: Poured Concrete
- Roof: Asphalt Shingle
Utilities & green energy
- Sewer: Sewer
Community & HOA
Community
- Security: Smoke Detector(s)
Location
- Region: London
Financial & listing details
- Tax assessed value: C$268,000
- Annual tax amount: C$4,493
- Date on market: 5/21/2026
ROYAL LEPAGE TRILAND REALTY
ROYAL LEPAGE TRILAND REALTY
By pressing Contact Agent, you agree that the real estate professional identified above may call/text you about your search, which may involve use of automated means and pre-recorded/artificial voices. You don't need to consent as a condition of buying any property, goods, or services. Message/data rates may apply. You also agree to our Terms of Use. Zillow does not endorse any real estate professionals. We may share information about your recent and future site activity with your agent to help them understand what you're looking for in a home.
Price history
Price history is unavailable.
Public tax history
Tax history is unavailable.
Climate risks
Neighborhood: Highland
Nearby schools
GreatSchools rating
No schools nearby
We couldn't find any schools near this home.
- C$--4 bd2 ba2.1k sqft235 Rossmore Ct, London, ON N6C6B7Off Market

- C$--3 bd3 ba1.7k sqft263 Rossmore Ct #263, London, ON N6C6B8Off Market
- C$619,9994 bd2 ba1.2k sqft119 Rossmore Ct, London, ON N6C6B7For Sale

- C$995,0004 bd3 ba-- sqft935 Country Club Pl, London, ON N6C5R5For Sale
- C$--1 bd1 ba900 sqft110 Highview Ave E #206, London, ON N6C5H1Off Market
- C$--2 bd1 ba1k sqft110 Highview Ave E #1138398, London, ON N6C5H1Off Market
- C$--2 bd1 ba1k sqft110 Highview Ave E #2B-1BA-1000SQFT, London, ON N6C5H1Off Market
- C$--1 bd1 ba800 sqft110 Highview Ave E #1B-1BA-800SQFT, London, ON N6C5H1Off Market
Similar homes
- C$609,9004 bd2 ba-- sqft55 Archer Cres, London, ON N6E 2A4For Sale
 MLS ID #X13615890, BLUE FOREST REALTY INC.. TRREB
 - C$599,0005 bd2 ba-- sqft24 Harrow Ct, London, ON N6C 5A6For Sale
 MLS ID #X13595682, OAK AND KEY REAL ESTATE BROKERAGE, INC.. TRREB
 - C$669,9003 bd3 ba-- sqft286 Highview Cres, London, ON N6J 4E3For Sale
 MLS ID #X13499402, SUTTON GROUP - SELECT REALTY. TRREB
 - C$499,9004 bd3 ba-- sqft463 Riverside Dr, London, ON N6H 2R9For Sale
 MLS ID #X13607728, ROYAL LEPAGE TRILAND REALTY. TRREB
 - C$674,9003 bd2 ba-- sqft20 Meadowview Rd, London, ON N6J 4E6For SaleMLS ID #X13553506, ROYAL LEPAGE TRILAND REALTY. TRREB
- C$674,0003 bd3 ba-- sqft106 Pine Valley Dr, London, ON N6J 4L9For SaleMLS ID #X13228436, CENTURY 21 FIRST CANADIAN CORP. TRREB
- C$619,9003 bd3 ba-- sqft159 Walmer Gdns, London, ON N6G 4H3For SaleMLS ID #X13526372, CENTURY 21 FIRST CANADIAN CORP. TRREB
- C$599,1003 bd2 ba-- sqft23 Barrett Cres, London, ON N6E 1T4For SaleMLS ID #X13544424, HOMELIFE MAPLE LEAF REALTY LTD.. TRREB
- C$749,0006 bd4 ba-- sqft118 Deer Valley Cres, London, ON N6J 4K8For SaleMLS ID #X13547398, ROYAL LEPAGE TRILAND REALTY. TRREB
- C$589,9003 bd2 ba-- sqft38 Alayne Cres, London, ON N6E 2A3For SaleMLS ID #X13461542, SUTTON GROUP PREFERRED REALTY INC.. TRREB
- C$699,9005 bd3 ba-- sqft2 Ruskin Ct, London, ON N6G 1S8For SaleMLS ID #X13220854, SUTTON GROUP PREFERRED REALTY INC.. TRREB
- C$719,0006 bd2 ba-- sqft1421 Fanshawe Park Rd E, London, ON N5X 3Z9For SaleMLS ID #X13562302, Initia Real Estate. TRREB
- C$550,0004 bd2 ba-- sqft713 Railton Ave, London, ON N5V 4E2For SaleMLS ID #X13619026, REAL BROKER ONTARIO LTD. TRREB
- C$649,9003 bd3 ba-- sqft989 Roulston Cres, London, ON N6H 0E8For SaleMLS ID #X13489922, ROYAL LEPAGE TRILAND REALTY. TRREB
- C$525,0005 bd2 ba-- sqft25 Laurentian Dr S, London, ON N5W 1N8For SaleMLS ID #X13560400, RE/MAX ADVANTAGE REALTY LTD.. TRREB
- C$609,9005 bd2 ba-- sqft35 Miles St, London, ON N5Y 2T7For SaleMLS ID #X13231138, ROYAL LEPAGE TRILAND REALTY. TRREB
- C$519,0004 bd1 ba-- sqft53 Cliftonvale Ave, London, ON N6J 1J7For SaleMLS ID #X13542260, RE/MAX CENTRE CITY REALTY INC.. TRREB
- C$579,9003 bd2 ba-- sqft7 Briarhill Pl, London, ON N5Y 1P7For SaleMLS ID #X13589442, ROYAL LEPAGE TRILAND REALTY. TRREB
- C$699,9994 bd3 ba-- sqft442 Chelton Rd, London, ON N6M 0A6For SaleMLS ID #X13469036, ROYAL LEPAGE PLATINUM REALTY. TRREB
- C$549,9003 bd2 ba-- sqft251 Ridout St S, London, ON N6C 3Y5For SaleMLS ID #X13473856, THRIVE REALTY GROUP INC.. TRREB
