Spacious Family Home in Desirable South London Location! This impressive home offers 4+2 bedrooms and 3.5 bathrooms, providing ample space for growing families or those needing extra flexibility. Located on a quiet crescent in a family-friendly South London neighbourhood, you'll enjoy convenient access to Highways 401/402, schools, shopping, and all essential amenities. The main level features generous principal rooms, including a large kitchen with granite countertops, perfect for everyday living and entertaining. Enjoy both formal living and dining areas, along with a welcoming family room complete with a cozy wood-burning fireplace. The fully finished basement adds valuable additional living space with two extra rooms-ideal fora home office, guest rooms, or recreation area. Step outside to a private backyard with a modern deck, perfect for relaxing or hosting. The home also features an attached two-car garage with inside entry and a private double driveway, offering plenty of parking and convenience. A rare combination of space, location, and functionality-this is the perfect place to call home. Recent updates include: A/C, Stove, and Dishwasher are brand new, and the majority of the house flooring was installed in May 2026
Under contract
C$749,000
118 Deer Valley Cres, London, ON N6J 4K8
6beds
4baths
Single Family Residence
Built in ----
6,600 Square Feet Lot
$-- Zestimate®
C$--/sqft
C$-- HOA
What's special
Welcoming family roomCozy wood-burning fireplacePrivate double driveway
- 33 days |
- 58 |
- 2 |
Zillow last checked:
Listing updated:
Listed by:
ROYAL LEPAGE TRILAND REALTY
Source: TRREB,MLS®#: X13547398 Originating MLS®#: London and St. Thomas Association of REALTORS
Originating MLS®#: London and St. Thomas Association of REALTORSFacts & features
Interior
Bedrooms & bathrooms
- Bedrooms: 6
- Bathrooms: 4
Primary bedroom
- Level: Second
- Dimensions: 5.13 x 3.96
Bedroom
- Level: Lower
- Dimensions: 3.05 x 2.36
Bedroom
- Level: Lower
- Dimensions: 3.05 x 2.36
Bedroom 2
- Level: Second
- Dimensions: 3.35 x 2.87
Bedroom 3
- Level: Second
- Dimensions: 3.96 x 3.58
Bedroom 4
- Level: Second
- Dimensions: 3.86 x 4.44
Den
- Level: Lower
- Dimensions: 3.96 x 6.4
Dining room
- Level: Main
- Dimensions: 4.7 x 3.48
Family room
- Level: Main
- Dimensions: 6.12 x 3.99
Kitchen
- Level: Main
- Dimensions: 5.94 x 5
Laundry
- Level: Main
- Dimensions: 1.98 x 2.44
Living room
- Level: Main
- Dimensions: 5.84 x 3.48
Recreation
- Level: Lower
- Dimensions: 4.01 x 2.36
Heating
- Forced Air, Gas
Cooling
- Central Air
Features
- In-Law Capability, In-Law Suite
- Basement: Finished
- Has fireplace: Yes
Interior area
- Living area range: 2000-2500 null
Video & virtual tour
Property
Parking
- Total spaces: 6
- Parking features: Private Double
- Has garage: Yes
Features
- Stories: 2
- Pool features: None
Lot
- Size: 6,600 Square Feet
- Features: Public Transit, Park, Place Of Worship, School
Details
- Parcel number: 084440096
Construction
Type & style
- Home type: SingleFamily
- Property subtype: Single Family Residence
Materials
- Brick
- Foundation: Poured Concrete
- Roof: Asphalt Shingle
Utilities & green energy
- Sewer: Sewer
Community & HOA
Location
- Region: London
Financial & listing details
- Annual tax amount: C$6,437
- Date on market: 7/10/2026
Price history
Price history is unavailable.
Public tax history
Tax history is unavailable.
Climate risks
Neighborhood: Westmount
Nearby schools
GreatSchools rating
No schools nearby
We couldn't find any schools near this home.
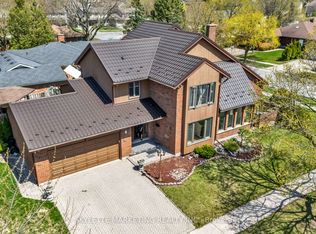
- C$829,9905 bd5 ba-- sqft2 Deer Valley Cres, London, ON N6J4K9For Sale
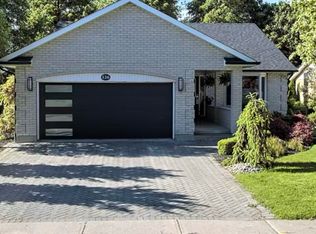
- C$--3 bd2 ba1.7k sqft126 Mountainview Cres #1, London, ON N6J4N1Off Market
- C$--2 bd2 ba400 sqft924 Wonderland Rd S #1510, London, ON N6K2V9Off Market
- C$---- bd-- ba-- sqft802 Viscount Rd, London, ON N6J4A2Off Market
- C$--2 bd1 ba917 sqft922 Wonderland Rd S #B17395BE6, London, ON N6K2V8Off Market
- C$--3 bd2 ba1.2k sqft922 Wonderland Rd S #21E7EFDFC, London, ON N6K2V8Off Market
- C$--1 bd1 ba708 sqft922 Wonderland Rd S #3B85D1128, London, ON N6K2V8Off Market
- C$--3 bd2 ba1.2k sqft922 Wonderland Rd S #229ED5215, London, ON N6K2V8Off Market
Similar homes
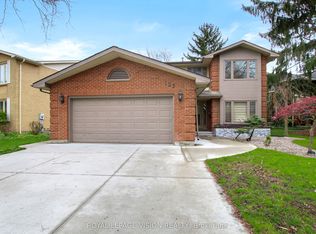
- C$749,9006 bd4 ba-- sqft123 Chesham Ave, London, ON N6G 3V2For Sale
 MLS ID #X13636402, ROYAL LEPAGE VISION REALTY. TRREB
 - C$829,9905 bd5 ba-- sqft2 Deer Valley Cres, London, ON N6J 4K9For SaleMLS ID #X13068234, SKYLETTE MARKETING REALTY INC.. TRREB
- C$949,0006 bd4 ba-- sqft202 Pine Valley Dr, London, ON N6J 4N7For Sale
 MLS ID #X13657570, ROYAL LEPAGE TRILAND REALTY. TRREB
 - C$794,9005 bd3 ba-- sqft194 Whisperwood Ave, London, ON N6K 4C8For Sale
 MLS ID #X13656140, RE/MAX CENTRE CITY REALTY INC.. TRREB
 - C$824,9003 bd4 ba-- sqft46 Garden Walk, London, ON N6J 4W9For SaleMLS ID #X13565084, ROYAL LEPAGE TRILAND REALTY. TRREB
- C$699,9005 bd3 ba-- sqft12 Banting Cres, London, ON N6G 4G2For SaleMLS ID #X13666012, SUTTON GROUP - SELECT REALTY. TRREB
- C$839,9995 bd4 ba-- sqft3208 Morgan Ave, London, ON N6L 0B8For SaleMLS ID #X13649074, ROYAL LEPAGE TRILAND REALTY. TRREB
- C$659,9004 bd2 ba-- sqft126 Gardenvale Cres, London, ON N6J 4B9For SaleMLS ID #X13487998, THE REALTY FIRM PRESTIGE BROKERAGE INC.. TRREB
- C$779,0005 bd4 ba-- sqft665 Upper Queen St, London, ON N6C 5C3For SaleMLS ID #X13624658, CENTURY 21 FIRST CANADIAN CORP. TRREB
- C$729,9004 bd2 ba-- sqft665 Kildare Rd, London, ON N6H 3J1For SaleMLS ID #X13623868, THRIVE REALTY GROUP INC.. TRREB
- C$849,9004 bd3 ba-- sqft25 Becher St #104, London, ON N6C 1A4For SaleMLS ID #X13659382, SUTTON GROUP - SELECT REALTY. TRREB
- C$699,0004 bd2 ba-- sqft264 Ridgewood Cres, London, ON N6J 3G6For SaleMLS ID #X13531512, TEAM GLASSER REAL ESTATE BROKERAGE INC.. TRREB
- C$824,9004 bd4 ba-- sqft12 Spencer Cres, London, ON N5X 2K6For SaleMLS ID #X13662564, SUTTON GROUP - HODGSON REALTY INC.. TRREB
- C$674,9003 bd2 ba-- sqft20 Meadowview Rd, London, ON N6J 4E6For SaleMLS ID #X13553506, ROYAL LEPAGE TRILAND REALTY. TRREB
- C$729,9004 bd3 ba-- sqft74 Kennedy Pl, London, ON N5V 4W1For SaleMLS ID #X13656484, ROYAL LEPAGE TRILAND REALTY. TRREB
- C$759,9005 bd3 ba-- sqft122 Laurel St, London, ON N6H 4X1For SaleMLS ID #X13036280, SUTTON GROUP PREFERRED REALTY INC.. TRREB
- C$699,9004 bd2 ba-- sqft580 Salway St, London, ON N6H 3P8For SaleMLS ID #X13465110, RE/MAX CENTRE CITY REALTY INC.. TRREB
- C$739,0006 bd4 ba-- sqft89 McTaggart Ct, London, ON N5X 3L9For SaleMLS ID #X13583706, CENTURY 21 FIRST CANADIAN CORP. TRREB
- C$774,9004 bd3 ba-- sqft47 Fairlane Cres, London, ON N6K 3E1For SaleMLS ID #X13475740, SUTTON GROUP - HODGSON REALTY INC.. TRREB
- C$659,9003 bd3 ba-- sqft286 Highview Cres, London, ON N6J 4E3For SaleMLS ID #X13499402, SUTTON GROUP - SELECT REALTY. TRREB
