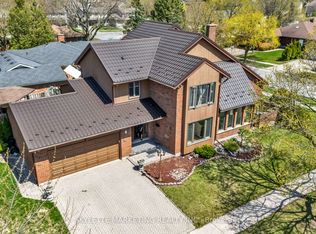
This 3-bedroom, 3.5-bath original-owner home sits on a quiet cul-de-sac in a family-oriented neighbourhood, mere steps from popular amenities. It features major upgrades, including a high-efficiency furnace (2026), new central air conditioning (both still under the manufacturer's warranty), and a durable steel roof. The open-concept layout maximizes living space, while turnkey readiness suits new or growing families. The fully finished basement includes a large family room, a full bathroom, a gas fireplace, and an office that can easily be converted into a 4th bedroom by enlarging the window. Sunlight streams through large windows, highlighting the warmth and careful upkeep throughout. Within the community, you will find excellent schools, shopping centres, green spaces, splash pads, and scenic walking trails. Step into the well-manicured backyard with fruit trees, raised garden beds, and mature landscaping. Entertain or unwind in private with the hot tub, gazebo, interlock brick patio, and stone fire pit. Transit waits at the end of the street, ensuring swift access to Highway 401. Altogether, this is an outstanding long-term opportunity for families pursuing comfort and convenience.
For sale
C$824,900
46 Garden Walk, London, ON N6J 4W9
3beds
4baths
Single Family Residence
Built in ----
8,471 Square Feet Lot
$-- Zestimate®
C$--/sqft
C$-- HOA
What's special
- 46 days
- 14
- 1
Zillow last checked:
Listing updated:
Listed by:
ROYAL LEPAGE TRILAND REALTY
Source: TRREB,MLS®#: X13565084 Originating MLS®#: London and St. Thomas Association of REALTORS
Originating MLS®#: London and St. Thomas Association of REALTORSFacts & features
Interior
Bedrooms & bathrooms
- Bedrooms: 3
- Bathrooms: 4
Primary bedroom
- Level: Upper
- Dimensions: 5.79 x 3.33
Bedroom
- Level: Upper
- Dimensions: 3.15 x 3.6
Bedroom 2
- Level: Upper
- Dimensions: 3.88 x 3.59
Breakfast
- Level: Main
- Dimensions: 3.45 x 2.47
Dining room
- Level: Main
- Dimensions: 3.21 x 3.65
Foyer
- Level: Main
- Dimensions: 2.79 x 3.69
Kitchen
- Level: Main
- Dimensions: 2.85 x 3.6
Living room
- Level: Main
- Dimensions: 3.22 x 5.4
Living room
- Level: Main
- Dimensions: 3.28 x 5.49
Office
- Level: Lower
- Dimensions: 3.08 x 3.11
Recreation
- Level: Lower
- Dimensions: 6.66 x 6.02
Utility room
- Level: Lower
- Dimensions: 3.28 x 7.99
Heating
- Forced Air, Gas
Cooling
- Central Air
Features
- Central Vacuum, Storage
- Basement: Finished
- Has fireplace: Yes
- Fireplace features: Natural Gas
Interior area
- Living area range: 2000-2500 null
Video & virtual tour
Property
Parking
- Total spaces: 6
- Parking features: Private Double
- Has garage: Yes
Features
- Stories: 2
- Patio & porch: Patio, Porch
- Exterior features: Landscaped
- Pool features: None
- Waterfront features: None
Lot
- Size: 8,471 Square Feet
- Features: Fenced Yard, Park, Place Of Worship, Public Transit, School, Irregular Lot
Details
- Additional structures: Fence - Full, Garden Shed, Gazebo
- Parcel number: 084470346
- Other equipment: Sump Pump
Construction
Type & style
- Home type: SingleFamily
- Property subtype: Single Family Residence
Materials
- Aluminum Siding, Brick
- Foundation: Poured Concrete
- Roof: Metal
Utilities & green energy
- Sewer: Sewer
Community & HOA
Community
- Security: Carbon Monoxide Detector(s), Smoke Detector(s)
Location
- Region: London
Financial & listing details
- Annual tax amount: C$5,918
- Date on market: 7/15/2026
Price history
Price history is unavailable.
Public tax history
Tax history is unavailable.
Climate risks
Neighborhood: Westmount
Nearby schools
GreatSchools rating
No schools nearby
We couldn't find any schools near this home.

Similar homes
- C$829,0004 bd4 ba-- sqft67 Bartlett Cres, London, ON N6K 1W3For Sale
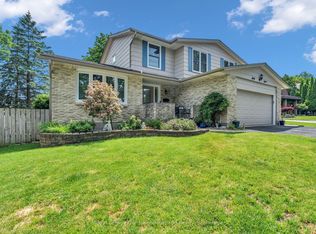 MLS ID #X13719654, Royal LePage Our Neighbourhood Realty. TRREB
 - C$799,9004 bd3 ba-- sqft25 Becher St #104, London, ON N6C 1A4For Sale
 MLS ID #X13711060, SUTTON GROUP - SELECT REALTY. TRREB
 - C$939,9004 bd3 ba-- sqft847 Clearview Ave, London, ON N6H 2N1For Sale
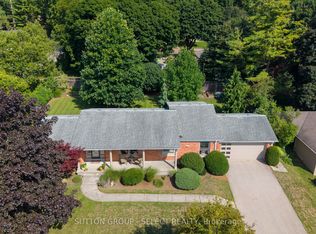 MLS ID #X13716080, SUTTON GROUP - SELECT REALTY. TRREB
 - C$895,0004 bd3 ba-- sqft935 Country Club Pl, London, ON N6C 5R5For Sale
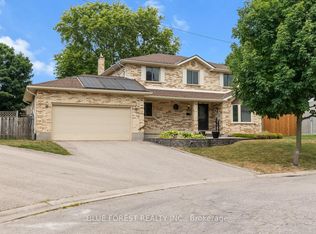 MLS ID #X13708572, BLUE FOREST REALTY INC.. TRREB
