Welcome to this lovely 5-bedroom home in the highly sought-after Masonville/Stoneybrook community. Nestled on a quiet crescent in a mature family-friendly neighbourhood, this home truly offers the perfect setting for family living. This beautiful property is steps from Masonville Mall and Masonville London Public Library. The ideal location is within walking distance of 2 highly regarded schools (Stoneybrook P.S. & St. Kateri), pickleball & tennis courts, parks, and walking/biking paths - while UWO & UH further enhance its appeal! This lovingly maintained and updated home offers a spacious and versatile layout creating the perfect balance of defined living and everyday functionality. The main level features a welcoming living rm w/ French doors, formal dining rm, cozy family rm w/ patio doors, crown molding complemented by accent lighting & a wood burning fireplace insert framed by a stunning stone surround that adds warmth & character. The eat-in kitchen boasts large windows, quartz countertops, an island, cabinetry with built-in pull-out storage and direct access to the backyard - perfect for effortless indoor-outdoor living and entertaining. Main floor laundry/mudrm offers direct entry to the garage. Upstairs you'll find 5 bedrms, a 4-pc bathrm and a primary bedrm featuring a walk-in closet and 3-pc ensuite. The finished lower level extends the living area even further w/ a rec room, cold rm, ample storage and 2 additional versatile rooms ideal for a playroom, gym, office, hobby space or whatever best suits your needs! Also included are rough-ins for central vac & bathrm. The private backyard retreat is surrounded by mature trees, gorgeous landscaping, a vegetable garden & shed. The spacious deck, hot tub & fire pit creates a peaceful setting for relaxing, entertaining and enjoying the outdoors. Notable upgrades include rangehood/micro '24, A/C '23, fireplace insert '20, family rm & bathrms '20, sliding door/windows-main back '20, upper & front '05, hot tub '16.
For sale
C$879,900
47 Robinson Ln, London, ON N5X 3V3
5beds
3baths
Single Family Residence
Built in ----
7,709 Square Feet Lot
$-- Zestimate®
C$--/sqft
C$-- HOA
What's special
- 1 day |
- 6 |
- 0 |
Zillow last checked:
Listing updated:
Listed by:
RIGHT AT HOME REALTY
Source: TRREB,MLS®#: X13683932 Originating MLS®#: London and St. Thomas Association of REALTORS
Originating MLS®#: London and St. Thomas Association of REALTORSFacts & features
Interior
Bedrooms & bathrooms
- Bedrooms: 5
- Bathrooms: 3
Primary bedroom
- Level: Upper
- Dimensions: 5.57 x 3.77
Bedroom
- Level: Upper
- Dimensions: 3.78 x 2.86
Bedroom
- Level: Upper
- Dimensions: 3.65 x 2.4
Bedroom
- Level: Upper
- Dimensions: 3.74 x 3.45
Bedroom
- Level: Upper
- Dimensions: 3.74 x 3.48
Bathroom
- Level: Main
- Dimensions: 2.74 x 2.02
Bathroom
- Level: Upper
- Dimensions: 2.59 x 2.34
Bathroom
- Level: Upper
- Dimensions: 2.27 x 1.78
Breakfast
- Level: Main
- Dimensions: 3.1 x 3.18
Dining room
- Level: Main
- Dimensions: 3.78 x 3.65
Family room
- Level: Main
- Dimensions: 4.89 x 3.93
Foyer
- Level: Main
- Dimensions: 4.62 x 4.51
Kitchen
- Level: Main
- Dimensions: 3.44 x 3.86
Laundry
- Level: Main
- Dimensions: 3.06 x 2.03
Living room
- Level: Main
- Dimensions: 5.36 x 3.77
Recreation
- Level: Lower
- Dimensions: 7.22 x 4.06
Heating
- Forced Air, Gas
Cooling
- Central Air
Appliances
- Included: Water Heater Owned
Features
- Rough-In Bath, Workbench
- Basement: Finished
- Has fireplace: Yes
- Fireplace features: Insert, Wood Burning
Interior area
- Living area range: 2000-2500 null
Property
Parking
- Total spaces: 6
- Parking features: Private Double, Garage Door Opener
- Has garage: Yes
Features
- Stories: 2
- Patio & porch: Deck, Patio
- Exterior features: Landscaped, Year Round Living
- Pool features: None
- Has spa: Yes
- Spa features: Hot Tub
Lot
- Size: 7,709 Square Feet
- Features: Golf, Hospital, Library, Park, Place Of Worship, Public Transit
Details
- Additional structures: Fence - Partial, Garden Shed
- Parcel number: 080830678
- Other equipment: Sump Pump
Construction
Type & style
- Home type: SingleFamily
- Property subtype: Single Family Residence
Materials
- Brick, Vinyl Siding
- Foundation: Poured Concrete
- Roof: Asphalt Shingle
Utilities & green energy
- Sewer: Sewer
Community & HOA
Community
- Security: Carbon Monoxide Detector(s), Smoke Detector(s)
Location
- Region: London
Financial & listing details
- Annual tax amount: C$6,773
- Date on market: 8/17/2026
Price history
Price history is unavailable.
Public tax history
Tax history is unavailable.
Climate risks
Neighborhood: Stoneybrook
Nearby schools
GreatSchools rating
No schools nearby
We couldn't find any schools near this home.
- C$599,0004 bd4 ba-- sqft70 Sunnyside Dr #63, London, ON N5X3W5For Sale

- C$--3 bd2 ba1.2k sqft70 Sunnyside Dr #16, London, ON N5X3W5Off Market
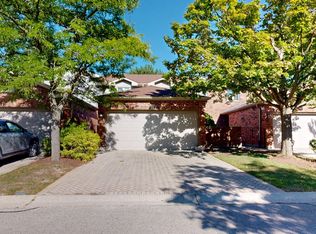
- C$468,0004 bd4 ba-- sqft70 Sunnyside Dr #56, London, ON N5X3W5For Sale

- C$2,8003 bd3 ba-- sqft70 Sunnyside Dr #9, London, ON N5X3W5For Rent

- C$9505 bd4 ba-- sqft75 Sunnyside Dr, London, ON N5X3M4For Rent
- C$824,9004 bd4 ba-- sqft12 Spencer Cres, London, ON N5X2K6For Sale
- C$985,0003 bd4 ba-- sqft34 Shady Ln, London, ON N5X3P5For Sale
- C$--5 bd4 ba4.9k sqft19 Carriage Hill Cres #NN5X-3W8, London, ON N5X3W8Off Market
Similar homes
- C$949,0003 bd2 ba-- sqft1991 Whippoorwill Pl, London, ON N6G 5L7For Sale
 MLS ID #X13682916, EXP REALTY. TRREB
 - C$889,0005 bd4 ba-- sqft1789 Phillbrook Ct, London, ON N5X 2Z3For Sale
 MLS ID #X13665896, RIGHT AT HOME REALTY. TRREB
 - C$799,9005 bd4 ba-- sqft1904 Downes Ct, London, ON N6G 5E8For Sale
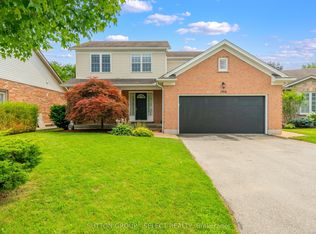 MLS ID #X13676090, SUTTON GROUP - SELECT REALTY. TRREB
 - C$989,0004 bd4 ba-- sqft149 Skyline Ave, London, ON N5X 0A3For Sale
 MLS ID #X13677986, CENTURY 21 FIRST CANADIAN CORP. TRREB
 - C$899,9004 bd4 ba-- sqft1836 Haycock Pl, London, ON N6G 5G6For SaleMLS ID #X13517094, CENTURY 21 FIRST CANADIAN CORP. TRREB
- C$769,9005 bd2 ba-- sqft19 Kendall Ct, London, ON N5X 1E4For SaleMLS ID #X13646746, THRIVE REALTY GROUP INC.. TRREB
- C$999,9006 bd3 ba-- sqft53 Hillview Blvd, London, ON N6G 3A7For SaleMLS ID #X13435098, REAL ONE REALTY INC.. TRREB
- C$839,9005 bd4 ba-- sqft134 Moraine Ct, London, ON N6G 4Z1For SaleMLS ID #X13589280, HOMELIFE LANDMARK REALTY INC.. TRREB
- C$899,0006 bd4 ba-- sqft683 Tennent Ave, London, ON N5X 1L6For SaleMLS ID #X13133890, RIGHT AT HOME REALTY. TRREB
- C$999,0005 bd4 ba-- sqft44 Northcrest Dr, London, ON N5X 3V8For SaleMLS ID #X13478418, RE/MAX ADVANTAGE REALTY LTD.. TRREB
- C$919,9004 bd4 ba-- sqft801 Superior Dr, London, ON N5X 0M1For SaleMLS ID #X13642246, SUTTON GROUP - SELECT REALTY. TRREB
- C$760,0004 bd3 ba-- sqft400 Skyline Ave #15, London, ON N5X 0B3For SaleMLS ID #X13651222, CENTURY 21 PEOPLE`S CHOICE REALTY INC.. TRREB
- C$949,0003 bd4 ba-- sqft7 Northcrest Dr, London, ON N5X 3V7For SaleMLS ID #X13548926, RE/MAX CENTRE CITY REALTY INC.. TRREB
- C$929,0005 bd4 ba-- sqft26 Grasmere Cres, London North, ON N6G 4P2New ConstructionMLS ID #X13445450, RIGHT AT HOME REALTY. TRREB
- C$914,9993 bd3 ba-- sqft322 Chambers Pl, London, ON N5X 4H4For SaleMLS ID #X13563476, CENTURY 21 FIRST CANADIAN CORP. TRREB
- C$739,9006 bd2 ba-- sqft146 Fanshawe Park Rd W, London, ON N6G 5C4For SaleMLS ID #X13602718, SHRINE REALTY BROKERAGE LTD.. TRREB
- C$849,9004 bd4 ba-- sqft2200 Blackwater Rd, London, ON N5X 4K2For SaleMLS ID #X13410376, CENTURY 21 FIRST CANADIAN CORP. TRREB
- C$939,0004 bd4 ba-- sqft9 Ullswater Cres, London, ON N6G 4L4For SaleMLS ID #X13419032, SUTTON GROUP - SELECT REALTY. TRREB
- C$699,0004 bd3 ba-- sqft43 Cumberland Cres, London, ON N5X 1B7For SaleMLS ID #X13501152, LIMELIGHT REALTY INC.. TRREB
- C$999,9004 bd3 ba-- sqft2290 Torrey Pines Way #3, London, ON N6G 0N9For SaleMLS ID #X13630584, KELLER WILLIAMS LIFESTYLES. TRREB
