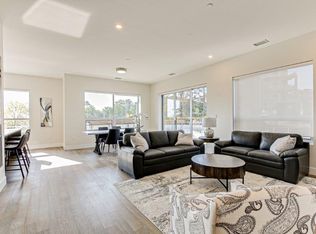
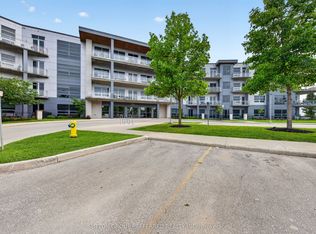
First Time Offered in a Decade! Nestled on a spectacular 64' x 205' lot in the heart of prestigious Masonville, this executive 2-storey home offers nearly 3,000 sq. ft. above ground floor, in one of North London's most sought-after neighbourhoods. Featuring 4 spacious bedrooms, 3 bathrooms, a double garage, and a partially finished basement, this home offers endless potential for families, renovators, and buyers seeking a premium location. Large principal rooms, a functional family-friendly layout, and an expansive private backyard provide the perfect foundation to create your dream home. Recent updates include major mechanical components, while the exceptional lot size and mature setting make this property increasingly rare in today's market. Located just minutes from Western University, University Hospital, Masonville Place, top-ranked schools, parks, and scenic trails. A unique opportunity to secure a premium Masonville address and add your own vision to a home with outstanding potential.
For sale
C$999,900
53 Hillview Blvd, London, ON N6G 3A7
6beds
3baths
Single Family Residence
Built in ----
0.3 Acres Lot
$-- Zestimate®
C$--/sqft
C$-- HOA
What's special
Double garagePartially finished basementLarge principal roomsFunctional family-friendly layoutExpansive private backyardExceptional lot sizeMature setting
- 89 days
- 20
- 0
Zillow last checked:
Listing updated:
Listed by:
REAL ONE REALTY INC.
Source: TRREB,MLS®#: X13435098 Originating MLS®#: Toronto Regional Real Estate Board
Originating MLS®#: Toronto Regional Real Estate BoardFacts & features
Interior
Bedrooms & bathrooms
- Bedrooms: 6
- Bathrooms: 3
Primary bedroom
- Level: Second
- Dimensions: 3.81 x 6.34
Bedroom
- Level: Basement
- Dimensions: 3.22 x 3.85
Bedroom 2
- Level: Second
- Dimensions: 3.23 x 3.5
Bedroom 3
- Level: Second
- Dimensions: 4.66 x 3.66
Bedroom 4
- Level: Second
- Dimensions: 3.16 x 3.64
Dining room
- Level: Main
- Dimensions: 3.64 x 3.99
Family room
- Level: Main
- Dimensions: 5.42 x 3.73
Game room
- Level: Basement
- Dimensions: 8.56 x 3.9
Kitchen
- Level: Main
- Dimensions: 3.22 x 4.06
Laundry
- Level: Main
- Dimensions: 3.59 x 2.53
Library
- Level: Main
- Dimensions: 3.03 x 4.33
Living room
- Level: Main
- Dimensions: 5.51 x 3.65
Recreation
- Level: Basement
- Dimensions: 9.3 x 3.57
Other
- Level: Second
- Dimensions: 3 x 7.32
Workshop
- Level: Basement
- Dimensions: 5.63 x 2.41
Heating
- Forced Air, Gas
Cooling
- Central Air
Features
- Other
- Basement: Separate Entrance,Partially Finished
- Has fireplace: Yes
Interior area
- Living area range: 2500-3000 null
Property
Parking
- Total spaces: 8
- Parking features: Garage
- Has garage: Yes
Features
- Stories: 2
- Pool features: None
Lot
- Size: 0.3 Acres
Details
- Parcel number: 080660047
Construction
Type & style
- Home type: SingleFamily
- Property subtype: Single Family Residence
Materials
- Other
- Foundation: Concrete
- Roof: Shingle
Utilities & green energy
- Sewer: Sewer
Community & HOA
Location
- Region: London
Financial & listing details
- Annual tax amount: C$7,980
- Date on market: 6/12/2026
Price history
Price history is unavailable.
Public tax history
Tax history is unavailable.
Climate risks
Neighborhood: Masonville
Nearby schools
GreatSchools rating
No schools nearby
We couldn't find any schools near this home.


Similar homes
- C$950,0007 bd4 ba-- sqft1051 Richmond St, London, ON N6A 3J7For Sale
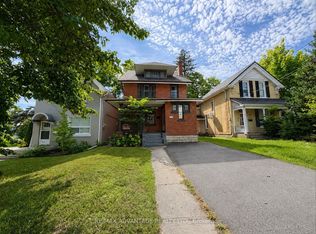 MLS ID #X13725258, RE/MAX ADVANTAGE REALTY LTD.. TRREB
 - C$949,9005 bd4 ba-- sqft98 Central Ave, London, ON N6A 1M4For Sale
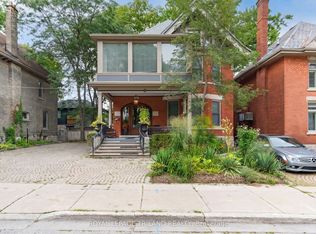 MLS ID #X13691224, ROYAL LEPAGE TRILAND REALTY. TRREB
 - C$699,9005 bd3 ba-- sqft2 Ruskin Ct, London, ON N6G 1S8For Sale
 MLS ID #X13739660, SUTTON GROUP PREFERRED REALTY INC.. TRREB
 - C$749,9004 bd3 ba-- sqft10 Runnymede Cres, London, ON N6G 1Z8For Sale
 MLS ID #X13753398, RE/MAX CENTRE CITY REALTY INC.. TRREB
