Experience luxury condo living in this exceptional two-bedroom, two-bathroom suite located in an exclusive boutique-style condominium just minutes from Masonville Mall. Designed with both style and comfort in mind, this beautifully appointed condo features rich hardwood flooring, elegant granite countertops, stainless steel appliances, custom window coverings, perimeter heated floors, and soaring 10-foot ceilings. Stunning oversized windows flood the living spaces with natural light while creating an impressive sense of openness and sophistication. An owned underground parking space adds convenience and peace of mind. Ideally located close to shopping, dining, entertainment, and amenities, this is refined, low-maintenance living in one of the area's most desirable locations.
For sale
C$679,500
1705 Fiddlehead Pl #311, London, ON N6G 0S1
2beds
2baths
Apartment
Built in ----
-- sqft lot
$-- Zestimate®
C$--/sqft
C$642/mo HOA
What's special
Two-bedroom two-bathroom suiteRich hardwood flooringElegant granite countertopsStainless steel appliancesCustom window coveringsPerimeter heated floorsStunning oversized windows
- 24 days
- 12
- 1
Zillow last checked:
Listing updated:
Listed by:
SUTTON GROUP PREFERRED REALTY INC.
Source: TRREB,MLS®#: X13679996 Originating MLS®#: London and St. Thomas Association of REALTORS
Originating MLS®#: London and St. Thomas Association of REALTORSFacts & features
Interior
Bedrooms & bathrooms
- Bedrooms: 2
- Bathrooms: 2
Primary bedroom
- Level: Main
- Dimensions: 4.19 x 4.06
Bedroom 2
- Level: Main
- Dimensions: 3.76 x 3.1
Kitchen
- Level: Main
- Dimensions: 3.56 x 2.85
Living room
- Level: Main
- Dimensions: 7.9 x 6.48
Heating
- Forced Air, Gas
Cooling
- Central Air
Appliances
- Laundry: In-Suite Laundry
Features
- Primary Bedroom - Main Floor
- Basement: None
- Has fireplace: Yes
- Fireplace features: Natural Gas
Interior area
- Living area range: 1400-1599 null
Property
Parking
- Total spaces: 1
- Parking features: Garage
- Has garage: Yes
Features
- Stories: 1
- Exterior features: Landscaped, Controlled Entry, Open Balcony
Details
- Parcel number: 094790063
Construction
Type & style
- Home type: Apartment
- Property subtype: Apartment
Materials
- Concrete
Community & HOA
HOA
- Services included: Common Elements Included, Building Insurance Included
- HOA fee: C$642 monthly
- HOA name: MSCC
Location
- Region: London
Financial & listing details
- Annual tax amount: C$7,443
- Date on market: 8/15/2026
Price history
Price history is unavailable.
Public tax history
Tax history is unavailable.
Climate risks
Neighborhood: Sunningdale
Nearby schools
GreatSchools rating
No schools nearby
We couldn't find any schools near this home.

Similar homes
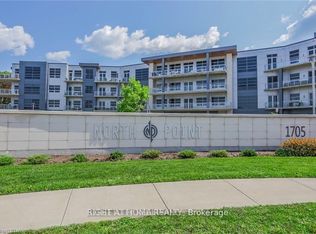
- C$799,0002 bd3 ba-- sqftNorth Point Lofts, London, ON N6G 0S1For Sale
 MLS ID #X13547212, ROYAL LEPAGE TRILAND REALTY. TRREB
 - C$499,0002 bd2 ba-- sqft1705 Fiddlehead Pl #102, London, ON N6G 0S1For Sale
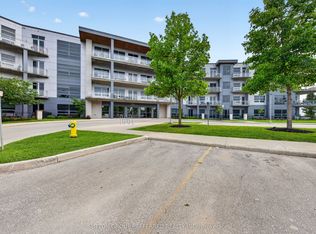 MLS ID #X13668822, SUTTON GROUP PREFERRED REALTY INC.. TRREB
 - C$639,9002 bd2 ba-- sqft460 Callaway Rd #508, London, ON N6G 0M3For Sale
 MLS ID #X13575212, EXP REALTY. TRREB
 - C$899,9002 bd2 ba-- sqftVillage North Condominums, London, ON N6G 0P6For Sale
 MLS ID #X13751982, SOTHEBY'S INTERNATIONAL REALTY CANADA. TRREB
