Welcome to 2395 Yellowbirch Court, a beautifully maintained two-storey home tucked away on a quiet private court in one of North London's most sought-after neighbourhoods. Built in 2013 and situated on a premium wooded lot, this impressive property offers over 3,000 sq. ft. of finished living space, including 2,110 sq. ft. above grade and an additional 947 sq. ft. in the fully finished basement. Designed for both family living and entertaining, the main floor features a dedicated home office, convenient main-floor laundry, spacious principal rooms, and a bright open-concept layout. The kitchen flows seamlessly into the living and dining areas, creating a welcoming space for everyday life and special gatherings. Upstairs, you'll find three generous bedrooms, including a spacious primary retreat, along with multiple bathrooms for added convenience. The fully finished basement extends the living space with a large recreation room, a fourth bedroom complete with a walk-in closet, a full bathroom, and abundant storage, making it ideal for guests, teens, multi-generational living, or a private home gym. Step outside to your own backyard oasis. Surrounded by mature trees, the low-maintenance outdoor space features a heated 10' x 22' inground pool, an exterior shower, a convenient 2-piece pool bath, and a beautiful concrete patio designed for relaxing and entertaining. With virtually no grass to maintain, you'll have more time to enjoy the outdoor lifestyle this property offers. Additional highlights include an attached double-car garage, parking for four vehicles, central air conditioning, forced-air gas heating, and exceptional storage throughout. Located close to top-rated schools, parks, walking trails, shopping, and all North London amenities, this home delivers the perfect combination of privacy, functionality, and resort-style living. A rare opportunity to own a move-in-ready family home on a secluded court in a highly desirable location.
For sale
C$939,900
2395 Yellowbirch Ct, London, ON N6G 0L2
4beds
4baths
Single Family Residence
Built in ----
0 Square Feet Lot
$-- Zestimate®
C$--/sqft
C$-- HOA
What's special
Beautifully maintained two-storey homeQuiet private courtPremium wooded lotDedicated home officeConvenient main-floor laundrySpacious principal roomsBright open-concept layout
- 1 day
- 17
- 0
Zillow last checked:
Listing updated:
Listed by:
SUTTON GROUP - SELECT REALTY
Source: TRREB,MLS®#: X14194396 Originating MLS®#: London and St. Thomas Association of REALTORS
Facts & features
Interior
Bedrooms & bathrooms
- Bedrooms: 4
- Bathrooms: 4
Primary bedroom
- Level: Second
- Dimensions: 4.57 x 3.96
Bedroom 2
- Level: Second
- Dimensions: 3.66 x 3.66
Bedroom 3
- Level: Second
- Dimensions: 3.05 x 3.66
Bedroom 4
- Level: Basement
- Dimensions: 3.23 x 4.27
Dining room
- Level: Main
- Dimensions: 3.35 x 4.45
Kitchen
- Level: Main
- Dimensions: 3.23 x 4.45
Laundry
- Level: Main
- Dimensions: 3.05 x 2.01
Living room
- Level: Main
- Dimensions: 6.1 x 4.57
Office
- Level: Main
- Dimensions: 3.05 x 3.35
Recreation
- Level: Basement
- Dimensions: 4.27 x 9.14
Heating
- Forced Air, Gas
Cooling
- Central Air
Features
- Storage
- Basement: Finished
- Has fireplace: Yes
- Fireplace features: Natural Gas
Interior area
- Living area range: 2000-2500 null
Property
Parking
- Total spaces: 4
- Parking features: Garage
- Has garage: Yes
Features
- Stories: 2
- Has private pool: Yes
- Pool features: In Ground
Lot
- Size: 0 Square Feet
- Features: Irregular Lot
Details
- Parcel number: 081380905
Construction
Type & style
- Home type: SingleFamily
- Property subtype: Single Family Residence
Materials
- Brick, Vinyl Siding
- Foundation: Poured Concrete
- Roof: Asphalt Shingle
Utilities & green energy
- Sewer: Sewer
Community & HOA
Location
- Region: London
Financial & listing details
- Annual tax amount: C$7,074
- Date on market: 11/19/2026
Price history
Price history is unavailable.
Public tax history
Tax history is unavailable.
Climate risks
Neighborhood: Fox Hollow
Nearby schools
GreatSchools rating
No schools nearby
We couldn't find any schools near this home.
Similar homes
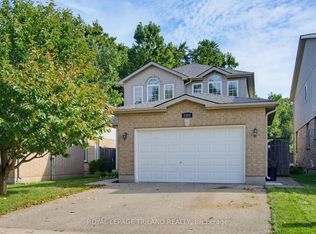
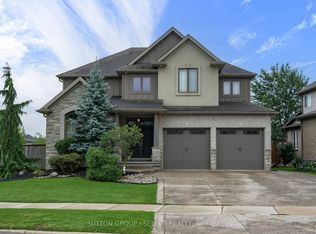
- C$849,9006 bd4 ba-- sqft713 Silverfox Pl, London, ON N6G 0G2For Sale
 MLS ID #X14142918, SUTTON GROUP - SELECT REALTY INC.. TRREB
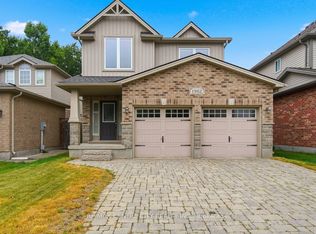
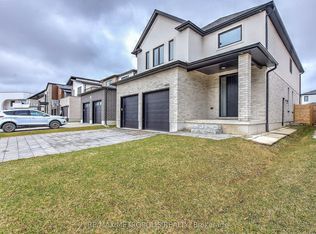
- C$1,099,0005 bd4 ba-- sqft881 Foxcreek Rd, London, ON N6G 0H1For Sale
 MLS ID #X14158592, SUTTON GROUP - SELECT REALTY INC.. TRREB
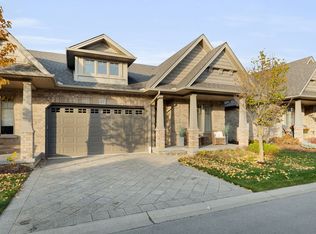
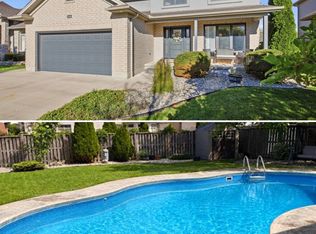
- C$979,0004 bd4 ba-- sqft1480 Medway Park Dr, London, ON N6G 5C7For Sale
 MLS ID #X14103496, RE/MAX METROPOLIS REALTY. TRREB
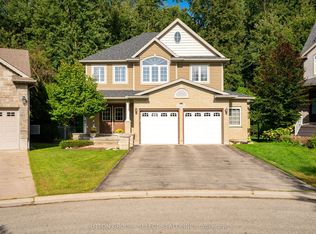
- C$929,9004 bd4 ba-- sqft334 Plane Tree Dr, London, ON N6G 5J2For Sale
 MLS ID #X14101214, CENTURY 21 FIRST CANADIAN CORP. TRREB
