NORTH - STONEY CREEK. Great family home - updated raised bungalow with attached 2 car garage and concrete driveway with parking for 4 cars. Spacious living room. Dream updated kitchen - newer cupboards with lots of pull out drawers, large pantry and separate broom closet. Newer patio doors to fenced back yard and large stamped concrete patio, metal gazebo and shed. Large bedrooms - 2 on the main and one on the lower. Good sized rec room. Additional room - great for an office or playroom. 2 bathrooms. Updated flooring on the main level. Appliances included as well as microwave, barbecue - hooked to the gas line and lower level refrigerator. Central vac roughed in. Great location - just minutes to Stoney Creek Public School and new Catholic School being built - to open Sept 2027. Bus routes, walking trails and easy access to Masonville Mall, Western University and Fanshawe College. Move in condition and quick possession available.
For sale
C$694,900
1773 Stackhouse Cres, London, ON N5X 4M5
3beds
2baths
Single Family Residence
Built in ----
4,029 Square Feet Lot
$-- Zestimate®
C$--/sqft
C$-- HOA
What's special
Dream updated kitchenLarge pantrySeparate broom closetMetal gazeboLarge bedroomsGood sized rec roomAppliances included
- 4 hours
- 3
- 0
Zillow last checked:
Listing updated:
Listed by:
SUTTON GROUP PREFERRED REALTY INC.
Source: TRREB,MLS®#: X14191102 Originating MLS®#: London and St. Thomas Association of REALTORS
Facts & features
Interior
Bedrooms & bathrooms
- Bedrooms: 3
- Bathrooms: 2
Primary bedroom
- Level: Upper
- Dimensions: 4.88 x 3.64
Bedroom
- Level: Upper
- Dimensions: 3.8 x 3.65
Bedroom
- Level: Lower
- Dimensions: 3.8 x 3.65
Family room
- Level: Lower
- Dimensions: 7.25 x 3.86
Foyer
- Level: Main
- Dimensions: 2.32 x 2.21
Game room
- Level: Lower
- Dimensions: 3.76 x 2.55
Kitchen
- Level: Upper
- Dimensions: 5.3 x 4.31
Living room
- Level: Upper
- Dimensions: 5.8 x 4.53
Utility room
- Level: Lower
- Dimensions: 3.93 x 3.45
Heating
- Forced Air, Gas
Cooling
- Central Air
Features
- Central Vacuum, Primary Bedroom - Main Floor
- Basement: Partially Finished
- Has fireplace: No
Interior area
- Living area range: 1100-1500 null
Video & virtual tour
Property
Parking
- Total spaces: 6
- Parking features: Private Double, Garage Door Opener
- Has garage: Yes
Features
- Patio & porch: Patio, Porch
- Exterior features: Landscaped
- Pool features: None
Lot
- Size: 4,029 Square Feet
- Features: Fenced Yard, Public Transit, School
Details
- Additional structures: Gazebo, Shed, Fence - Full
- Parcel number: 080851519
Construction
Type & style
- Home type: SingleFamily
- Architectural style: Bungalow-Raised
- Property subtype: Single Family Residence
Materials
- Brick, Vinyl Siding
- Foundation: Concrete
- Roof: Asphalt Shingle
Utilities & green energy
- Sewer: Sewer
Community & HOA
Community
- Security: Carbon Monoxide Detector(s), Smoke Detector(s)
Location
- Region: London
Financial & listing details
- Annual tax amount: C$4,818
- Date on market: 11/18/2026
Price history
Price history is unavailable.
Public tax history
Tax history is unavailable.
Climate risks
Neighborhood: Stoney Creek
Nearby schools
GreatSchools rating
No schools nearby
We couldn't find any schools near this home.

Similar homes
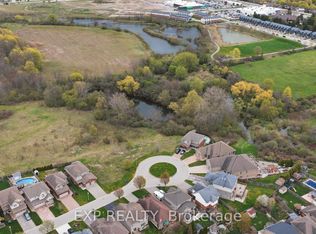
- C$699,9003 bd5 ba-- sqft1893 Stackhouse Cres, London, ON N5X 4M5For Sale
 MLS ID #X13727130, SUTTON GROUP - SELECT REALTY INC.. TRREB
- C$575,0003 bd2 ba-- sqft1827 Bloom Cres, London, ON N5X 4N2For Sale
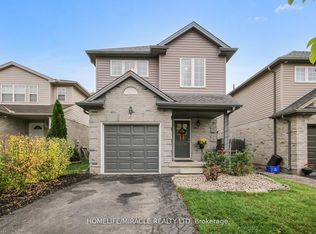 MLS ID #X14189746, HOMELIFE/MIRACLE REALTY LTD. TRREB
- C$689,9995 bd2 ba-- sqft15 Bybrook Ct, London, ON N5X 3A5For Sale
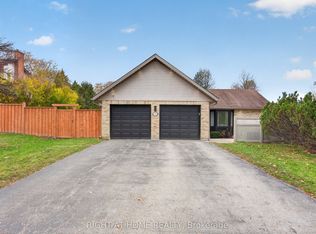 MLS ID #X14190476, RIGHT AT HOME REALTY. TRREB
- C$710,0003 bd4 ba-- sqft38 Stoneycreek Pl, London, ON N5X 3X4For Sale
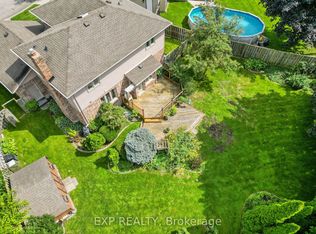 MLS ID #X13838178, EXP REALTY. TRREB
