A sizable 5-bedroom, 3-bathroom bungalow in sought-after Stoney Creek, offering over 3,400 sqft of finished living space. The main floor is efficiently designed with 3 bedrooms and 2 full bathrooms, including a large primary suite with a private 5-piece ensuite. A front bedroom provides ideal flex space for a home office. The open-concept great room features a fireplace and a modern kitchen with an island and pantry, providing direct access to the 255 sqft (15' x 17') raised wood deck overlooking a landscaped mature yard. The fully finished lower level significantly expands the home's footprint, adding a large media/rec room, 2 additional bedrooms, and a 3rd full bathroom, with excellent potential for a future walk-out. Located minutes from top schools and major shopping, this property offers direct access to 3+ local parks, including Constitution Park (soccer, playground, spray pad) and the nearby Stoney Creek Community Centre, YMCA, and Library complex. An exceptional value proposition in a mature, family-friendly community
For sale
C$849,000
1791 Milestone Rd, London, ON N5X 2G1
5beds
3baths
Single Family Residence
Built in ----
6,519 Square Feet Lot
$-- Zestimate®
C$--/sqft
C$-- HOA
What's special
Open-concept great room
- 48 minutes
- 3
- 0
Zillow last checked:
Listing updated:
Listed by:
OAK AND KEY REAL ESTATE BROKERAGE, INC.
Source: TRREB,MLS®#: X14182866 Originating MLS®#: London and St. Thomas Association of REALTORS
Facts & features
Interior
Bedrooms & bathrooms
- Bedrooms: 5
- Bathrooms: 3
Primary bedroom
- Level: Main
- Dimensions: 14.5 x 13.7
Bedroom
- Level: Main
- Dimensions: 11.7 x 14.6
Bedroom
- Level: Lower
- Dimensions: 13.4 x 12.9
Bedroom
- Level: Lower
- Dimensions: 12.2 x 10.1
Bedroom
- Level: Main
- Dimensions: 11.9 x 11.6
Kitchen
- Level: Main
- Dimensions: 27.4 x 11.5
Living room
- Level: Main
- Dimensions: 11.6 x 18.9
Media room
- Level: Lower
- Dimensions: 13.4 x 19
Recreation
- Level: Lower
- Dimensions: 24.3 x 15.8
Utility room
- Level: Lower
- Dimensions: 22.7 x 11.6
Heating
- Forced Air, Gas
Cooling
- Central Air
Appliances
- Included: Water Heater
Features
- Basement: Finished,Full
- Has fireplace: Yes
- Fireplace features: Natural Gas, Family Room
Interior area
- Living area range: 1500-2000 null
Property
Parking
- Total spaces: 4
- Parking features: Inside Entrance, Private Double
- Has garage: Yes
Features
- Patio & porch: Deck, Porch
- Exterior features: Landscaped
- Pool features: None
Lot
- Size: 6,519 Square Feet
- Features: Library, Park, Public Transit, School, Wooded/Treed
- Topography: Wooded/Treed,Sloping
Details
- Parcel number: 080850857
- Other equipment: Sump Pump
Construction
Type & style
- Home type: SingleFamily
- Architectural style: Bungalow
- Property subtype: Single Family Residence
- Attached to another structure: Yes
Materials
- Stone, Brick
- Foundation: Poured Concrete
- Roof: Asphalt Shingle
Utilities & green energy
- Sewer: Sewer
- Utilities for property: Recycling Pickup
Community & HOA
Community
- Security: Carbon Monoxide Detector(s), Smoke Detector(s)
Location
- Region: London
Financial & listing details
- Annual tax amount: C$6,119
- Date on market: 11/16/2026
Price history
Price history is unavailable.
Public tax history
Tax history is unavailable.
Climate risks
Neighborhood: Stoney Creek
Nearby schools
GreatSchools rating
No schools nearby
We couldn't find any schools near this home.


Similar homes
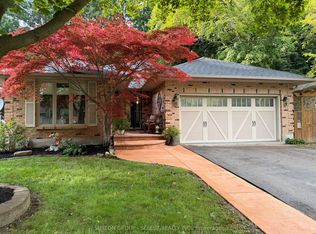
- C$849,9003 bd4 ba-- sqft1744 Milestone Rd, London, ON N5X 2E9For Sale
 MLS ID #X13862638, KELLER WILLIAMS LIFESTYLES. TRREB
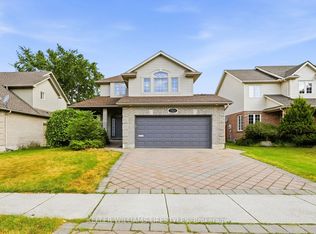
- C$950,0005 bd4 ba-- sqft44 Northcrest Dr, London, ON N5X 3V8For Sale
 MLS ID #X14144426, RE/MAX ADVANTAGE REALTY LTD.. TRREB
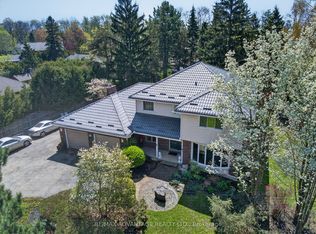
- C$699,9006 bd4 ba-- sqft89 McTaggart Ct, London, ON N5X 3L9For Sale
 MLS ID #X13847880, CENTURY 21 FIRST CANADIAN CORP. TRREB
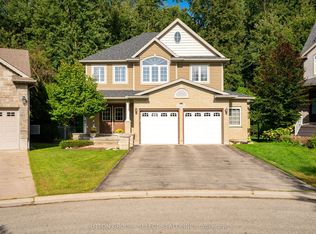
- C$849,9006 bd4 ba-- sqft713 Silverfox Pl, London, ON N6G 0G2For Sale
 MLS ID #X14142918, SUTTON GROUP - SELECT REALTY INC.. TRREB
