Welcome to this beautifully maintained home at 2608 Holbrook Drive in the desirable Victoria on the River community! Offering 4+2 bedrooms, 2 kitchens, and a fully finished walk-out basement, this exceptional home blends space, comfort, and versatility. Step inside to a bright, welcoming foyer that leads into a thoughtfully designed open-concept main level. Flooded with natural light from an abundance of large windows, the home creates a warm and inviting atmosphere perfect for both everyday living and entertaining. The stunning kitchen features a walk-through pantry, ample workspace, and overlooks the bright living and dining areas. Just off the kitchen, step onto the beautiful deck overlooking the backyard - an ideal space for morning coffee, summer BBQs, or relaxing with family and friends. Upstairs, you'll find three generously sized bedrooms, including a luxurious primary retreat complete with a spa-inspired 5-piece ensuite and a spacious walk-in closet. The fully finished walk-out lower level, complete with its own private sliding door entrance and second kitchen, offers outstanding flexibility for multi-generational living or extended family. Currently occupied by wonderful month-to-month tenants paying $1,950/month (utilities included), it also provides an excellent opportunity for buyers seeking a built-in mortgage helper. Please allow 24 hours' notice for showings of the lower level. Ideally located just minutes from Highway 401 in one of London's most sought-after neighbourhoods, this exceptional property truly has it all. Don't miss your opportunity to call it home!
For sale
C$879,900
2608 Holbrook Dr, London, ON N6M 0G3
6beds
4baths
Single Family Residence
Built in ----
4,005 Square Feet Lot
$-- Zestimate®
C$--/sqft
C$-- HOA
What's special
Fully finished walk-out basementBright welcoming foyerStunning kitchenWalk-through pantryAmple workspaceGenerously sized bedroomsLuxurious primary retreat
- 28 days |
- 23 |
- 0 |
Zillow last checked:
Listing updated:
Listed by:
CENTURY 21 FIRST CANADIAN CORP
Source: TRREB,MLS®#: X13518442 Originating MLS®#: London and St. Thomas Association of REALTORS
Originating MLS®#: London and St. Thomas Association of REALTORSFacts & features
Interior
Bedrooms & bathrooms
- Bedrooms: 6
- Bathrooms: 4
Primary bedroom
- Level: Second
- Dimensions: 4.91 x 4.79
Bedroom
- Level: Lower
- Dimensions: 4.04 x 4.01
Bedroom 2
- Level: Second
- Dimensions: 3.57 x 3.18
Bedroom 3
- Level: Second
- Dimensions: 3.57 x 4.57
Bedroom 4
- Level: Second
- Dimensions: 3.56 x 3.8
Bedroom 5
- Level: Lower
- Dimensions: 3.63 x 3.58
Dining room
- Level: Main
- Dimensions: 3.74 x 4.15
Family room
- Level: Main
- Dimensions: 4.98 x 7.55
Foyer
- Level: Main
- Dimensions: 3.11 x 4.98
Kitchen
- Level: Main
- Dimensions: 5.08 x 3.94
Kitchen
- Level: Lower
- Dimensions: 3.11 x 2.12
Laundry
- Level: Second
- Dimensions: 1.56 x 2.5
Recreation
- Level: Lower
- Dimensions: 4.94 x 6.5
Heating
- Forced Air, Gas
Cooling
- Central Air
Features
- In-Law Capability, In-Law Suite
- Basement: Finished with Walk-Out,Full
- Has fireplace: Yes
Interior area
- Living area range: 2500-3000 null
Video & virtual tour
Property
Parking
- Total spaces: 4
- Parking features: Private Double
- Has garage: Yes
Features
- Stories: 2
- Patio & porch: Deck, Patio, Porch
- Pool features: None
Lot
- Size: 4,005 Square Feet
- Features: Park, Place Of Worship, Rec./Commun.Centre, School, School Bus Route, Rectangular Lot
- Topography: Flat
Details
- Parcel number: 084770270
- Other equipment: Sump Pump
Construction
Type & style
- Home type: SingleFamily
- Property subtype: Single Family Residence
Materials
- Brick, Vinyl Siding
- Foundation: Poured Concrete
- Roof: Asphalt Shingle
Utilities & green energy
- Sewer: Sewer
Community & HOA
Location
- Region: London
Financial & listing details
- Annual tax amount: C$7,789
- Date on market: 7/3/2026
CENTURY 21 FIRST CANADIAN CORP
CENTURY 21 FIRST CANADIAN CORP
By pressing Contact Agent, you agree that the real estate professional identified above may call/text you about your search, which may involve use of automated means and pre-recorded/artificial voices. You don't need to consent as a condition of buying any property, goods, or services. Message/data rates may apply. You also agree to our Terms of Use. Zillow does not endorse any real estate professionals. We may share information about your recent and future site activity with your agent to help them understand what you're looking for in a home.
Price history
Price history is unavailable.
Public tax history
Tax history is unavailable.
Climate risks
Neighborhood: Jackson
Nearby schools
GreatSchools rating
No schools nearby
We couldn't find any schools near this home.
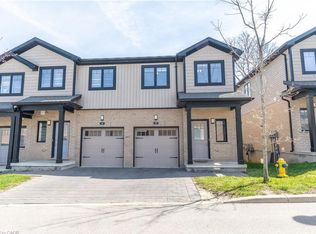
- C$519,8003 bd3 ba1.3k sqft2621 Holbrook Dr #8, London, ON N6M0G2For Sale
- C$3,1004 bd3 ba-- sqft2619 Sheffield Blvd #3, London, ON N6M0G4For Rent

- C$2,8504 bd3 ba-- sqft2341 Marcel Cir, London, ON N6M0G5For Rent

- C$--4 bd4 ba2.4k sqft2527 Holbrook Dr, London, ON N6M0E8Off Market
- C$--3 bd1 ba1.2k sqft2610 Kettering Pl #13, London, ON N6M0J4Off Market
- C$--3 bd3 ba2k sqft2610 Kettering Pl #49, London, ON N6M0J4Off Market
- C$--3 bd2 ba2.1k sqft2610 Kettering Pl, London, ON N6M0J4Off Market
- C$1,094,0005 bd4 ba-- sqft2630 Holbrook Dr, London, ON N6M0E8For Sale
Similar homes
- C$859,0007 bd4 ba-- sqft2743 Oriole Dr, London, ON N6M 0G6For Sale
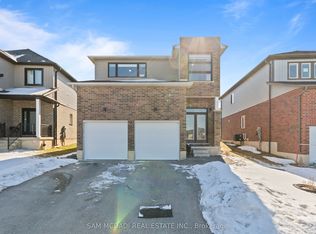 MLS ID #X12850688, SAM MCDADI REAL ESTATE INC.. TRREB
 - C$759,5004 bd3 ba-- sqft2344 Constance Ave, London, ON N6M 0G5For Sale
 MLS ID #X13427352, RE/MAX CENTRE CITY REALTY INC.. TRREB
 - C$899,0006 bd4 ba-- sqft683 Tennent Ave, London, ON N5X 1L6For Sale
 MLS ID #X13133890, RIGHT AT HOME REALTY. TRREB
 - C$770,0003 bd3 ba-- sqft2206 Southport Cres, London, ON N6M 0H9For Sale
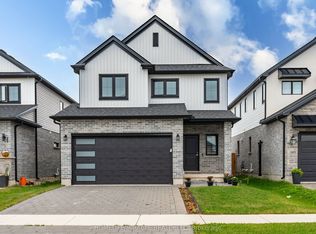 MLS ID #X13580832, HOMELIFE/MIRACLE REALTY LTD. TRREB
 - C$925,0005 bd4 ba-- sqft1061 Eagletrace Dr #33, London, ON N6G 0T3For SaleMLS ID #X13614968, KING REALTY INC.. TRREB
- C$850,0003 bd4 ba-- sqft2021 Lumb Ct, London, ON N6G 5J4For SaleMLS ID #X13623870, SUTTON GROUP - SELECT REALTY. TRREB
- C$899,9005 bd4 ba-- sqft2178 Springridge Dr, London, ON N5X 0M3For SaleMLS ID #X13593452, RIGHT AT HOME REALTY. TRREB
- C$885,0003 bd4 ba-- sqft1744 Milestone Rd, London, ON N5X 2E9For SaleMLS ID #X13598044, KELLER WILLIAMS LIFESTYLES. TRREB
- C$734,9004 bd3 ba-- sqft2334 Meadowgate Blvd, London, ON N6M 1L6For SaleMLS ID #X13531584, TEAM GLASSER REAL ESTATE BROKERAGE INC.. TRREB
- C$849,9005 bd5 ba-- sqft697 Killarney Rd, London, ON N5X 0C8For SaleMLS ID #X13446900, CENTURY 21 FIRST CANADIAN CORP. TRREB
- C$899,9995 bd4 ba-- sqft860 Kettleridge St, London, ON N6H 0E7For SaleMLS ID #X13135590, ROYAL LEPAGE TRILAND REALTY. TRREB
- C$819,9005 bd4 ba-- sqft123 Hillsmount Cres, London, ON N6K 1V6For SaleMLS ID #X13592814, CENTURY 21 FIRST CANADIAN CORP. TRREB
- C$749,9004 bd3 ba-- sqft2467 Irish Moss Rd, London, ON N6M 0H6For SaleMLS ID #X13208902, ROYAL LEPAGE TRILAND REALTY. TRREB
- C$864,9004 bd3 ba-- sqft3574 Settlement Trl, London, ON N6P 0B1For SaleMLS ID #X13596494, CENTURY 21 FIRST CANADIAN CORP. TRREB
- C$879,9004 bd4 ba-- sqft1777 Brayford Ave, London, ON N6K 0H4For SaleMLS ID #X13590318, NU-VISTA PINNACLE REALTY BROKERAGE INC. TRREB
- C$839,0005 bd4 ba-- sqft1166 Smither Rd, London, ON N6G 5R8For SaleMLS ID #X13525060, HOMELIFE LANDMARK REALTY INC.. TRREB
- C$739,0006 bd4 ba-- sqft89 McTaggart Ct, London, ON N5X 3L9For SaleMLS ID #X13583706, CENTURY 21 FIRST CANADIAN CORP. TRREB
- C$1,099,9006 bd4 ba-- sqft753 Superior Dr, London, ON N5X 0M1For SaleMLS ID #X13625620, CENTURY 21 FIRST CANADIAN CORP. TRREB
- C$829,9004 bd4 ba-- sqft10 Beaty Ln, Zorra, ON N0M 2M0For SaleMLS ID #X13621538, CENTURY 21 FIRST CANADIAN CORP. TRREB
- C$659,5003 bd3 ba-- sqft1582 Chelton Pl, London, ON N6M 1M2For SaleMLS ID #X13602316, NU-VISTA PREMIERE REALTY INC.. TRREB
