Opportunity, flexibility, and income potential - all in one exceptional property.Welcome to this beautifully maintained 4+3 bedroom, 4 bathroom home offering approximately 2,225 sq ft above grade, perfectly designed for both comfortable family living and strong rental income potential.Step inside to a bright, spacious layout with generous principal rooms, ideal for entertaining and everyday living. The home features four large bedrooms upstairs, providing comfort and convenience for growing families.The fully finished basement with separate entrance opens the door to incredible versatility. With three additional bedrooms, a full bathroom, and its own private access, the lower level offers excellent potential for in-law living, multi-generational families, or income-generating rental space.Whether you're a homeowner looking to offset your mortgage or an investor seeking strong cash-flow potential, this property delivers flexibility that is increasingly hard to find.Located in a desirable London neighborhood close to schools, parks, shopping, transit, and major amenities, this is a rare opportunity to own a large home with built-in income potential in a fantastic location.A smart investment. A comfortable family home. The best of both worlds
For sale
C$859,000
2743 Oriole Dr, London, ON N6M 0G6
7beds
4baths
Single Family Residence
Built in ----
3,843 Square Feet Lot
$-- Zestimate®
C$--/sqft
C$-- HOA
What's special
Bright spacious layoutGenerous principal roomsFour large bedrooms upstairs
- 160 days |
- 3 |
- 0 |
Zillow last checked:
Listing updated:
Listed by:
SAM MCDADI REAL ESTATE INC.
Source: TRREB,MLS®#: X12850688 Originating MLS®#: Toronto Regional Real Estate Board
Originating MLS®#: Toronto Regional Real Estate BoardFacts & features
Interior
Bedrooms & bathrooms
- Bedrooms: 7
- Bathrooms: 4
Primary bedroom
- Level: Upper
- Dimensions: 3.85 x 4.27
Bedroom
- Level: Basement
- Dimensions: 3.52 x 3.22
Bedroom 2
- Level: Basement
- Dimensions: 3.8 x 2.48
Bedroom 2
- Level: Upper
- Dimensions: 4.01 x 3.87
Bedroom 3
- Level: Basement
- Dimensions: 2.6 x 3.35
Bedroom 3
- Level: Upper
- Dimensions: 4 x 4.24
Bedroom 4
- Level: Upper
- Dimensions: 3.89 x 4.65
Dining room
- Level: Basement
- Dimensions: 3.52 x 3.68
Dining room
- Level: Main
- Dimensions: 3.85 x 2.71
Family room
- Level: Main
- Dimensions: 3.72 x 5.73
Kitchen
- Level: Main
- Dimensions: 3.85 x 3.07
Living room
- Level: Main
- Dimensions: 4.02 x 3.44
Heating
- Forced Air, Gas
Cooling
- Central Air
Features
- Basement: Finished,Separate Entrance
- Has fireplace: Yes
Interior area
- Living area range: 2000-2500 null
Property
Parking
- Total spaces: 4
- Parking features: Garage Door Opener
- Has garage: Yes
Features
- Stories: 2
- Pool features: None
Lot
- Size: 3,843 Square Feet
Details
- Parcel number: 084770462
Construction
Type & style
- Home type: SingleFamily
- Property subtype: Single Family Residence
Materials
- Brick, Vinyl Siding
- Foundation: Concrete
- Roof: Asphalt Shingle
Utilities & green energy
- Sewer: Sewer
Community & HOA
Location
- Region: London
Financial & listing details
- Annual tax amount: C$5,566
- Date on market: 3/5/2026
Price history
Price history is unavailable.
Public tax history
Tax history is unavailable.
Climate risks
Neighborhood: Jackson
Nearby schools
GreatSchools rating
No schools nearby
We couldn't find any schools near this home.
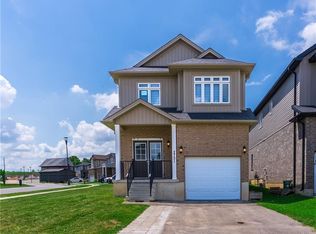
- C$629,0004 bd3 ba2k sqft2751 Oriole Dr, London, ON N6M0G6For Sale
- C$959,0004 bd4 ba-- sqft2705 Oriole Dr, London, ON N6M0G6For Sale

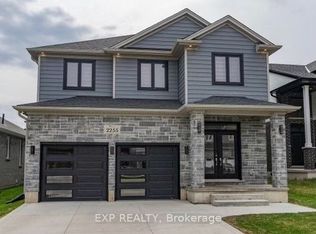
- C$885,0004 bd4 ba-- sqft2255 Constance Ave, London, ON N6M0G5For Sale
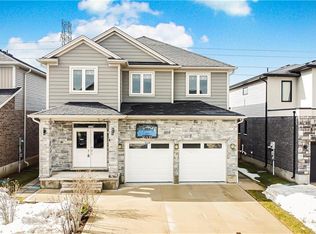
- C$857,0005 bd4 ba2.2k sqft2248 Constance Ave, London, ON N6M0G6Sold
- C$2,8004 bd3 ba-- sqft2341 Marcel Cir, London, ON N6M0G5For Rent
- C$840,0004 bd4 ba-- sqft2872 Doyle Dr, London, ON N6M0G7For Sale
- C$2,3003 bd3 ba-- sqft2805 Doyle Dr #144, London, ON N6M0G6For Rent
- C$--2 bd3 ba1.3k sqft2805 Doyle Dr, London, ON N6M0G6Off Market
Similar homes
- C$959,0004 bd4 ba-- sqft2705 Oriole Dr, London, ON N6M 0G6For SaleMLS ID #X13665822, RIGHT AT HOME REALTY. TRREB
- C$879,9006 bd4 ba-- sqft2608 Holbrook Dr, London, ON N6M 0G3For Sale
 MLS ID #X13518442, CENTURY 21 FIRST CANADIAN CORP. TRREB
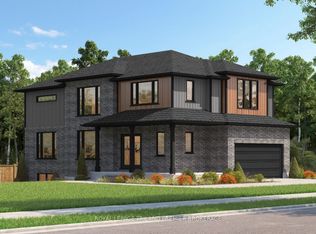
 - C$793,0004 bd3 ba-- sqft1585 Chickadee Trl, London, ON N6M 0K1For Sale
 MLS ID #X13206420, ROYAL LEPAGE TRILAND PREMIER BROKERAGE. TRREB
 - C$949,0006 bd4 ba-- sqft202 Pine Valley Dr, London, ON N6J 4N7For Sale
 MLS ID #X13657570, ROYAL LEPAGE TRILAND REALTY. TRREB
 - C$729,9004 bd3 ba-- sqft74 Kennedy Pl, London, ON N5V 4W1For SaleMLS ID #X13656484, ROYAL LEPAGE TRILAND REALTY. TRREB
- C$839,9995 bd4 ba-- sqft3208 Morgan Ave, London, ON N6L 0B8For SaleMLS ID #X13649074, ROYAL LEPAGE TRILAND REALTY. TRREB
- C$789,0004 bd3 ba-- sqft696 Commissioners Rd W #5, London, ON N6K 1B9For SaleMLS ID #X13656340, THRIVE REALTY GROUP INC.. TRREB
- C$645,0004 bd2 ba-- sqft54 Manitoulin Dr, London, ON N5W 1M4For SaleMLS ID #X13657598, CENTURY 21 FIRST CANADIAN CORP. TRREB
- C$794,9005 bd3 ba-- sqft194 Whisperwood Ave, London, ON N6K 4C8For SaleMLS ID #X13656140, RE/MAX CENTRE CITY REALTY INC.. TRREB
- C$699,0004 bd4 ba-- sqft2227 Evans Blvd, London, ON N6M 1L6For SaleMLS ID #X13614546, RE/MAX REALTY SERVICES INC.. TRREB
- C$749,9004 bd3 ba-- sqft2467 Irish Moss Rd, London, ON N6M 0H6For SaleMLS ID #X13208902, ROYAL LEPAGE TRILAND REALTY. TRREB
- C$779,0005 bd4 ba-- sqft665 Upper Queen St, London, ON N6C 5C3For SaleMLS ID #X13624658, CENTURY 21 FIRST CANADIAN CORP. TRREB
- C$999,0005 bd5 ba-- sqft604 Chelton Rd, London, ON N6M 0H7For SaleMLS ID #X13165040, RE/MAX METROPOLIS REALTY. TRREB
- C$734,9004 bd3 ba-- sqft2334 Meadowgate Blvd, London, ON N6M 1L6For SaleMLS ID #X13531584, TEAM GLASSER REAL ESTATE BROKERAGE INC.. TRREB
- C$834,9005 bd4 ba-- sqft3100 Tillmann Rd, London, ON N6P 0B8For SaleMLS ID #X13633758, CENTURY 21 FIRST CANADIAN CORP. TRREB
- C$739,0004 bd4 ba-- sqft1218 Baird St, London, ON N6H 0G5For SaleMLS ID #X13660324, CENTURY 21 MYPRO REALTY. TRREB
- C$699,9005 bd3 ba-- sqft12 Banting Cres, London, ON N6G 4G2For SaleMLS ID #X13666012, SUTTON GROUP - SELECT REALTY. TRREB
- C$849,9005 bd5 ba-- sqft697 Killarney Rd, London, ON N5X 0C8For SaleMLS ID #X13446900, CENTURY 21 FIRST CANADIAN CORP. TRREB
- C$849,9994 bd4 ba-- sqft67 Bartlett Cres, London, ON N6K 1W3For SaleMLS ID #X13462064, Royal LePage Our Neighbourhood Realty. TRREB
- C$619,0004 bd2 ba-- sqft68 Downing Cres, London, ON N6C 3C8For SaleMLS ID #X13651022, RIGHT AT HOME REALTY. TRREB
