Welcome to 2705 Oriole drive!! A Custom Designed 2608 SF, 2.5 Storey, 4 bedroom, 4 Bathroom house. This home is situated on a 73' x 129' premium corner lot with a separate entrance to basement siding onto protected green space with river trails. Main floor, open concept features a Den & Formal Dining Area. A specious bedroom with attached bathroom and 155 SF of luxury covered balcony space. Upper features oversized 2 bedrooms with a Jack-n-Jill bathroom, laundry and bright master bedroom with a spa-like ensuite. Great layout, double garage, side entrance for lower level. All upgraded windows with fully motorized blinds! Basement roughted in for secondary suite. Fully fenced lot with a finished modern style deck. Seller is ready to sell the furniture for a reasonable price. A perfect blend of elegance and functionality, this home is ready for your family to move in and enjoy!
For sale
C$959,000
2705 Oriole Dr, London, ON N6M 0G6
4beds
4baths
Single Family Residence
Built in ----
9,417 Square Feet Lot
$-- Zestimate®
C$--/sqft
C$-- HOA
What's special
Double garageFully fenced lotFinished modern style deck
- 1 day |
- 8 |
- 0 |
Zillow last checked:
Listing updated:
Listed by:
RIGHT AT HOME REALTY
Source: TRREB,MLS®#: X13665822 Originating MLS®#: London and St. Thomas Association of REALTORS
Originating MLS®#: London and St. Thomas Association of REALTORSFacts & features
Interior
Bedrooms & bathrooms
- Bedrooms: 4
- Bathrooms: 4
Primary bedroom
- Level: Second
- Dimensions: 5.42 x 5.12
Bedroom
- Level: Second
- Dimensions: 4.15 x 3.79
Bedroom
- Level: Main
- Dimensions: 4.86 x 3.81
Bedroom
- Level: Second
- Dimensions: 4.95 x 3.59
Dining room
- Level: Main
- Dimensions: 5.09 x 3.8
Foyer
- Level: Main
- Dimensions: 3.49 x 2.44
Kitchen
- Level: Main
- Dimensions: 4.81 x 3.43
Living room
- Level: Main
- Dimensions: 5.55 x 3.9
Office
- Level: Main
- Dimensions: 4.31 x 3.94
Heating
- Forced Air, Gas
Cooling
- Central Air
Features
- Central Vacuum
- Basement: Full,Separate Entrance
- Has fireplace: Yes
Interior area
- Living area range: 2500-3000 null
Property
Parking
- Total spaces: 4
- Parking features: Private Double
- Has garage: Yes
Features
- Stories: 2.5
- Pool features: None
Lot
- Size: 9,417 Square Feet
Details
- Parcel number: 84770456
- Other equipment: Sump Pump
Construction
Type & style
- Home type: SingleFamily
- Property subtype: Single Family Residence
Materials
- Brick, Stucco (Plaster)
- Foundation: Poured Concrete
- Roof: Shingle
Utilities & green energy
- Sewer: Sewer
Community & HOA
Location
- Region: London
Financial & listing details
- Annual tax amount: C$6,974
- Date on market: 8/12/2026
Price history
Price history is unavailable.
Public tax history
Tax history is unavailable.
Climate risks
Neighborhood: Jackson
Nearby schools
GreatSchools rating
No schools nearby
We couldn't find any schools near this home.
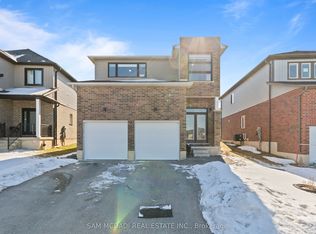
- C$859,0007 bd4 ba-- sqft2743 Oriole Dr, London, ON N6M0G6For Sale
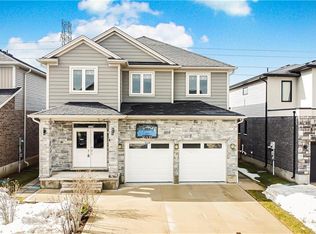
- C$857,0005 bd4 ba2.2k sqft2248 Constance Ave, London, ON N6M0G6Sold
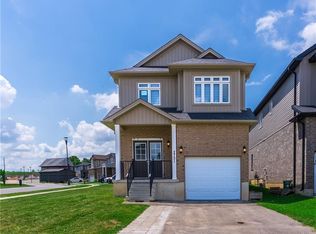
- C$629,0004 bd3 ba2k sqft2751 Oriole Dr, London, ON N6M0G6For Sale
- C$2,8004 bd3 ba-- sqft2341 Marcel Cir, London, ON N6M0G5For Rent

- C$885,0004 bd4 ba-- sqft2255 Constance Ave, London, ON N6M0G5For Sale
- C$519,8003 bd3 ba1.3k sqft2621 Holbrook Dr #8, London, ON N6M0G2For Sale
- C$879,9006 bd4 ba-- sqft2608 Holbrook Dr, London, ON N6M0G3For Sale
- C$1,999,0005 bd4 ba-- sqft1659 Hamilton Rd, London, ON N6M1G5For Sale
Similar homes
- C$859,0007 bd4 ba-- sqft2743 Oriole Dr, London, ON N6M 0G6For SaleMLS ID #X12850688, SAM MCDADI REAL ESTATE INC.. TRREB
- C$879,9006 bd4 ba-- sqft2608 Holbrook Dr, London, ON N6M 0G3For Sale
 MLS ID #X13518442, CENTURY 21 FIRST CANADIAN CORP. TRREB
 - C$729,9004 bd3 ba-- sqft74 Kennedy Pl, London, ON N5V 4W1For Sale
 MLS ID #X13656484, ROYAL LEPAGE TRILAND REALTY. TRREB
 - C$999,0005 bd5 ba-- sqft604 Chelton Rd, London, ON N6M 0H7For Sale
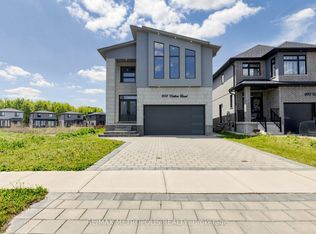 MLS ID #X13165040, RE/MAX METROPOLIS REALTY. TRREB
 - C$1,099,9004 bd4 ba-- sqft1617 Sandridge Ave, London, ON N5X 0G6For SaleMLS ID #X13660704, HOMELIFE LANDMARK REALTY INC.. TRREB
- C$979,9004 bd3 ba-- sqft1906 Fountain Grass Dr, London South, ON N6K 0K7New ConstructionMLS ID #X13649426, SUTTON GROUP - SELECT REALTY. TRREB
- C$799,9004 bd4 ba-- sqft10 Beaty Ln, Zorra, ON N0M 2M0For SaleMLS ID #X13670472, CENTURY 21 FIRST CANADIAN CORP. TRREB
- C$839,9995 bd4 ba-- sqft3208 Morgan Ave, London, ON N6L 0B8For SaleMLS ID #X13649074, ROYAL LEPAGE TRILAND REALTY. TRREB
- C$949,8884 bd4 ba-- sqft1049 Melsetter Way, London, ON N6G 0S5For SaleMLS ID #X13591040, HOMELIFE/FUTURE REALTY INC.. TRREB
- C$749,9004 bd3 ba-- sqft2467 Irish Moss Rd, London, ON N6M 0H6For SaleMLS ID #X13208902, ROYAL LEPAGE TRILAND REALTY. TRREB
- C$770,0003 bd3 ba-- sqft2206 Southport Cres, London, ON N6M 0H9For SaleMLS ID #X13580832, HOMELIFE/MIRACLE REALTY LTD. TRREB
- C$999,9005 bd4 ba-- sqft1886 Fountain Grass Dr, London, ON N6K 0K7For SaleMLS ID #X13638548, SUTTON GROUP - SELECT REALTY. TRREB
- C$1,060,0004 bd3 ba-- sqft2190 Bakervilla St, London, ON N6P 0E5For SaleMLS ID #X13620272, CENTURY 21 FIRST CANADIAN CORP. TRREB
- C$939,9004 bd4 ba-- sqft878 Zaifman Cir, London, ON N5X 0M9For SaleMLS ID #X13454610, RIGHT AT HOME REALTY. TRREB
- C$974,9004 bd4 ba-- sqft3924 Campbell St N, London, ON N6P 0H7For SaleMLS ID #X13592718, SUTTON GROUP - SELECT REALTY. TRREB
- C$619,0004 bd2 ba-- sqft68 Downing Cres, London, ON N6C 3C8For SaleMLS ID #X13651022, RIGHT AT HOME REALTY. TRREB
- C$1,299,9004 bd4 ba-- sqft2640 Heardcreek Trl, London, ON N6G 0Z8For SaleMLS ID #X13671624, NU-VISTA PINNACLE REALTY BROKERAGE INC. TRREB
- C$929,9004 bd3 ba-- sqft1652 Applerock Ave, London, ON N6G 0X6For SaleMLS ID #X13622752, CENTURY 21 MYPRO REALTY. TRREB
- C$562,5003 bd2 ba-- sqft37 Renny Cres, London, ON N6E 2C4For SaleMLS ID #X13656862, RIGHT AT HOME REALTY. TRREB
- C$869,9004 bd4 ba-- sqft3998 Big Leaf Trl, London, ON N6P 0K1For SaleMLS ID #X13609010, NU-VISTA PINNACLE REALTY BROKERAGE INC. TRREB
