Thoughtfully designed by award-winning builder Legacy Homes, this exceptional two-storey turnkey residence is located in the highly sought-after community of Warbler Woods. Offering 2,466 sq.ft. of beautifully curated living space, every detail balances timeless design with modern function. The open-concept main floor features 9' ceilings, 8' interior doors, oversized windows, engineered oak hardwood, and a striking linear gas fireplace framed by a fluted tile surround and custom arched built-ins. A private study is tucked away at the front of the home, creating an ideal work-from-home space. The kitchen is equal parts stunning and practical, showcasing Taj Mahal quartzite, custom light oak and warm cream cabinetry, stainless steel JennAir appliances, a walk-in pantry, and an oversized island with seating - the natural gathering place for everyday living and entertaining. Sliding doors from the dining area lead to a covered patio, extending your living space outdoors. Upstairs, you'll find four generously sized bedrooms, two full bathrooms, and a conveniently located laundry room. The primary suite is a peaceful retreat, complete with a spacious walk-in closet and a spa-inspired ensuite featuring custom cabinetry, quartz countertops, a freestanding soaker tub, and a curbless glass shower. The unfinished basement offers excellent potential for future living space to suit your lifestyle, whether you envision a family room, home gym, or additional bedrooms. Set in one of London's most desirable neighbourhoods, surrounded by parks, trails, top-rated schools, shopping, and dining, this home offers thoughtful craftsmanship with everyday comfort.
New construction
C$979,900
1906 Fountain Grass Dr, London South, ON N6K 0K7
4beds
3baths
Single Family Residence
Built in ----
4,360 Square Feet Lot
$-- Zestimate®
C$--/sqft
C$-- HOA
What's special
Open-concept main floorOversized windowsEngineered oak hardwoodStainless steel jennair appliancesWalk-in pantryFour generously sized bedroomsConveniently located laundry room
- 20 days |
- 27 |
- 0 |
Zillow last checked:
Listing updated:
Listed by:
SUTTON GROUP - SELECT REALTY
Source: TRREB,MLS®#: X13649426 Originating MLS®#: London and St. Thomas Association of REALTORS
Originating MLS®#: London and St. Thomas Association of REALTORSFacts & features
Interior
Bedrooms & bathrooms
- Bedrooms: 4
- Bathrooms: 3
Primary bedroom
- Level: Second
- Dimensions: 4.88 x 4.22
Bedroom 2
- Level: Second
- Dimensions: 3.53 x 3.53
Bedroom 3
- Level: Second
- Dimensions: 3.15 x 3.84
Bedroom 4
- Level: Second
- Dimensions: 3.66 x 3.05
Den
- Level: Ground
- Dimensions: 3.66 x 2.16
Dining room
- Level: Main
- Dimensions: 3.66 x 3.66
Kitchen
- Level: Main
- Dimensions: 3.99 x 2.59
Laundry
- Level: Second
- Dimensions: 2.44 x 1.91
Living room
- Level: Ground
- Dimensions: 4.57 x 6.55
Mud room
- Level: Main
- Dimensions: 2.29 x 3.33
Pantry
- Level: Main
- Dimensions: 2.29 x 1.83
Heating
- Forced Air, Gas
Cooling
- Central Air
Features
- None
- Basement: Unfinished,Full,Development Potential
- Has fireplace: Yes
- Fireplace features: Natural Gas
Interior area
- Living area range: 2000-2500 null
Video & virtual tour
Property
Parking
- Total spaces: 4
- Parking features: Private Double
- Has garage: Yes
Features
- Stories: 2
- Patio & porch: Deck
- Pool features: None
Lot
- Size: 4,360 Square Feet
- Features: Park, Rec./Commun.Centre, School, School Bus Route, Public Transit
- Topography: Flat
Details
- Parcel number: 84190981
Construction
Type & style
- Home type: SingleFamily
- Property subtype: Single Family Residence
Materials
- Brick, Vinyl Siding
- Foundation: Poured Concrete, Concrete
- Roof: Asphalt Shingle
Condition
- New construction: Yes
Utilities & green energy
- Sewer: Sewer
Community & HOA
Community
- Security: Carbon Monoxide Detector(s), Smoke Detector(s)
Location
- Region: London South
Financial & listing details
- Date on market: 8/7/2026
Price history
Price history is unavailable.
Public tax history
Tax history is unavailable.
Climate risks
Neighborhood: River Bend
Nearby schools
GreatSchools rating
No schools nearby
We couldn't find any schools near this home.
- C$--1 bd1 ba-- sqft1975 Fountain Grass Dr, London, ON N6K0K6Off Market
- C$1,148,0004 bd2 ba2.6k sqft944 Trailsway Ave, London, ON N6K0K6For Sale

- C$999,9005 bd4 ba-- sqft1886 Fountain Grass Dr, London, ON N6K0K7For Sale

- C$979,9004 bd3 ba-- sqft1654 Upper West Ave, London, ON N6K0K6For Sale
- C$--4 bd3 ba3k sqft1622 Upper West Ave, London, ON N6K0M2Off Market
- C$1,689,0005 bd4 ba-- sqft1724 Upper West Ave, London, ON N6K0K6For Sale
- C$1,379,9004 bd3 ba-- sqft1757 Upper West Ave, London, ON N6K0J2For Sale
- C$1,949,9005 bd7 ba-- sqft1704 Upper West Ave, London, ON N6K0K6For Sale
Similar homes
- C$999,9004 bd3 ba-- sqftLOT 33 Upper West Ave, London, ON N6K 0M2For Sale
 MLS ID #X13620390, CENTURY 21 FIRST CANADIAN CORP. TRREB
 - C$1,028,2504 bd3 ba-- sqftLOT 34 Upper West Ave, London, ON N6K 0M2For Sale
 MLS ID #X13620380, CENTURY 21 FIRST CANADIAN CORP. TRREB
 - C$970,9004 bd3 ba-- sqft36 Benner Blvd Lot 66, Middlesex Centre, ON N0L 1R0New Construction
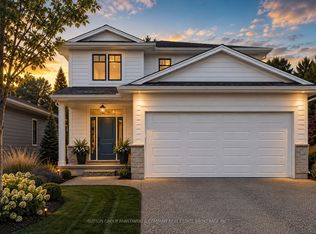 MLS ID #X13697612, SUTTON GROUP PAWLOWSKI & COMPANY REAL ESTATE BROKERAGE INC.. TRREB
 - C$949,0003 bd4 ba-- sqft1765 Brayford Ave, London, ON N6K 0H4For Sale
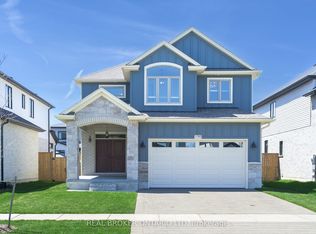 MLS ID #X13487310, REAL BROKER ONTARIO LTD. TRREB
 - C$879,9004 bd4 ba-- sqft1777 Brayford Ave, London, ON N6K 0H4For SaleMLS ID #X13590318, NU-VISTA PINNACLE REALTY BROKERAGE INC. TRREB
- C$974,9004 bd4 ba-- sqft3924 Campbell St N, London, ON N6P 0H7For SaleMLS ID #X13592718, SUTTON GROUP - SELECT REALTY. TRREB
- C$1,379,9004 bd3 ba-- sqft1757 Upper West Ave, London, ON N6K 0J2For SaleMLS ID #X13462972, ROYAL LEPAGE TRILAND REALTY. TRREB
- C$974,9004 bd4 ba-- sqft1378 Shields Pl, London, ON N6G 0Z8New ConstructionMLS ID #X13466004, CENTURY 21 FIRST CANADIAN CORP. TRREB
- C$964,9004 bd3 ba-- sqft52 Allister Dr Lot 102, Middlesex Centre, ON N0L 1R0New ConstructionMLS ID #X13600376, SUTTON GROUP PAWLOWSKI & COMPANY REAL ESTATE BROKERAGE INC.. TRREB
- C$1,029,0005 bd4 ba-- sqft1762 Dewar Pl, London, ON N6G 0L4For SaleMLS ID #X13696340, RE/MAX CENTRE CITY REALTY INC.. TRREB
- C$1,029,9005 bd5 ba-- sqft6875 Heathwoods Ave, London South, ON N6P 1H5New ConstructionMLS ID #X13674770, NU-VISTA PINNACLE REALTY BROKERAGE INC. TRREB
- C$829,9004 bd3 ba-- sqft25 Havenridge Cres, London, ON N6H 4L5For SaleMLS ID #X13643264, SUTTON GROUP - SELECT REALTY. TRREB
- C$1,060,0004 bd3 ba-- sqft2190 Bakervilla St, London, ON N6P 0E5For SaleMLS ID #X13620272, CENTURY 21 FIRST CANADIAN CORP. TRREB
- C$599,9803 bd3 ba-- sqft1175 Riverbend Rd #80, London South, ON N6K 0L2New ConstructionMLS ID #X13706862, SUTTON GROUP - SELECT REALTY. TRREB
- C$924,9004 bd4 ba-- sqft19 Kaiser Ln, Middlesex Centre, ON N0L 1R0For SaleMLS ID #X13585622, SUTTON GROUP PREFERRED REALTY INC.. TRREB
- C$869,9994 bd3 ba-- sqft464 Jessica Way, London, ON N6G 0T4For SaleMLS ID #X13573594, CENTURY 21 FIRST CANADIAN CORP. TRREB
- C$1,039,9005 bd5 ba-- sqft1298 Sandbar St, London, ON N6G 0G7For SaleMLS ID #X13425718, CENTURY 21 FIRST CANADIAN CORP. TRREB
- C$869,9005 bd4 ba-- sqft1742 Applerock Ave, London, ON N6G 0X7For SaleMLS ID #X13701834, THE REALTY FIRM INC.. TRREB
- C$959,0004 bd4 ba-- sqft2705 Oriole Dr, London, ON N6M 0G6For SaleMLS ID #X13665822, RIGHT AT HOME REALTY. TRREB
- C$929,0004 bd4 ba-- sqft260 Crestview Dr, Middlesex Centre, ON N0L 1R0New ConstructionMLS ID #X13046702, NU-VISTA PINNACLE REALTY BROKERAGE INC. TRREB
