Move-in ready and available for immediate occupancy, this newly completed modern freehold vacant land condo townhome is built by award-winning Lux Homes Design and Build Inc. and located in the sought-after Riverbend Towns community in West London. Positioned as the premium end unit at the very end of the complex, this home benefits from additional windows that fill the space with natural light, along with the convenience of a private side entrance. The open-concept main floor features oversized windows, nine-foot ceilings, a contemporary kitchen with quartz countertops and sleek cabinetry, and bright living and dining spaces ideal for both everyday living and entertaining, with direct access to a private rear deck. The second level offers three spacious bedrooms, including a primary suite with a walk-in closet and four-piece ensuite, an additional full bathroom, and convenient upper-level laundry. As the builder's model home, this unit comes exceptionally well equipped, including a full appliance package-normally a $7,500 upgrade-with fridge, stove, dishwasher, washer and dryer. Also included are a fully installed and active home alarm system, central vacuum, and garage door opener with exterior keypad. Finished with neutral modern selections, black plumbing fixtures, and thoughtful design details throughout, this is one of the final opportunities to own in the Riverbend Towns community. Ideally located near highways, parks, trails, shopping, restaurants, golf courses, the YMCA, West 5, and highly regarded schools. Purchase price reflects the 13% HST rebate, subject to Buyer qualification and assignment to the Seller. Some photos depict other units within the complex and/or have been digitally rendered.
New construction
C$599,980
1175 Riverbend Rd #80, London South, ON N6K 0L2
3beds
3baths
Condominium
Built in ----
-- sqft lot
$-- Zestimate®
C$--/sqft
C$120/mo HOA
What's special
Private side entranceOpen-concept main floorOversized windowsNine-foot ceilingsThree spacious bedroomsConvenient upper-level laundryNeutral modern selections
- 3 days |
- 9 |
- 0 |
Zillow last checked:
Listing updated:
Listed by:
SUTTON GROUP - SELECT REALTY
Source: TRREB,MLS®#: X13706862 Originating MLS®#: London and St. Thomas Association of REALTORS
Originating MLS®#: London and St. Thomas Association of REALTORSFacts & features
Interior
Bedrooms & bathrooms
- Bedrooms: 3
- Bathrooms: 3
Heating
- Forced Air, Gas
Cooling
- Central Air
Appliances
- Included: Instant Hot Water
- Laundry: In-Suite Laundry
Features
- Central Vacuum
- Basement: Unfinished
- Has fireplace: No
Interior area
- Living area range: 1600-1799 null
Video & virtual tour
Property
Parking
- Total spaces: 2
- Parking features: Garage
- Has garage: Yes
Features
- Stories: 2
Details
- Parcel number: 095910040
Construction
Type & style
- Home type: Condo
- Property subtype: Condominium
Materials
- Vinyl Siding, Stone
- Roof: Asphalt Shingle
Condition
- New construction: Yes
Details
- Builder name: Lux Homes Design & Build
Community & HOA
HOA
- Services included: Common Elements Included
- HOA fee: C$120 monthly
- HOA name: MVLCC
Location
- Region: London South
Financial & listing details
- Date on market: 8/24/2026
Price history
Price history is unavailable.
Public tax history
Tax history is unavailable.
Climate risks
Neighborhood: River Bend
Nearby schools
GreatSchools rating
No schools nearby
We couldn't find any schools near this home.
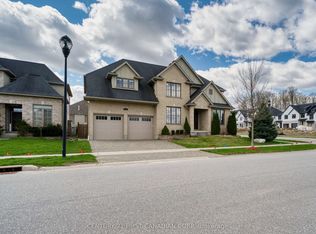
- C$1,049,9994 bd4 ba-- sqft1895 Sumac Way, London, ON N6K0E9For Sale
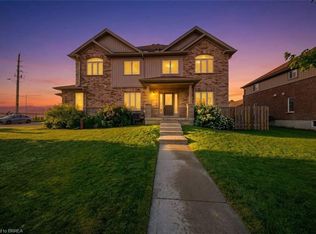
- C$559,0003 bd4 ba1.5k sqft1220 Riverbend Rd #105, London, ON N6K0G5For Sale
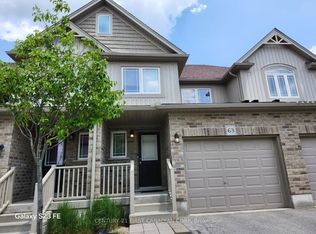
- C$2,6003 bd3 ba-- sqft1220 Riverbend Rd #63, London, ON N6K0G5For Rent
- C$--3 bd3 ba1.6k sqft1220 Riverbend Rd #95, London, ON N6K0G5Off Market

- C$--3 bd2 ba1.8k sqft1236 Riverbend Rd, London, ON N6K0G5Off Market
- C$795,5005 bd3 ba-- sqft2022 Upperpoint Blvd #10, London South, ON N6K4M9New Construction
- C$655,0004 bd3 ba1.7k sqft1071 Upperpoint Ave, London, ON N6K0L1Sold
- C$949,9994 bd3 ba-- sqft1017 Riverbend Rd, London, ON N6K0J1For Sale
Similar homes
- C$604,4252 bd2 ba-- sqft1560 Upper West Ave #307, London, ON N6K 0M4For Sale
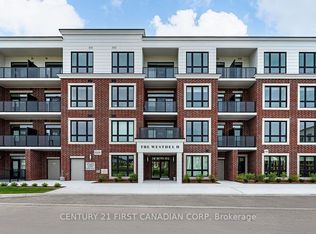 Century 21 Canada
 - C$724,9004 bd5 ba-- sqft1975 Upperpoint Gate, London, ON N6K 0L2For Sale
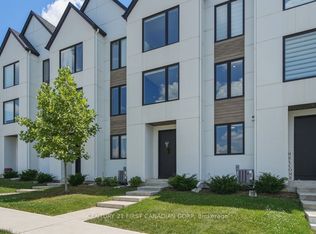 MLS ID #X13542416, CENTURY 21 FIRST CANADIAN CORP. TRREB
 - C$585,0003 bd3 ba-- sqft420 Old Wonderland Rd, London, ON N6K 3R2For SaleMLS ID #X13515390, CENTURY 21 FIRST CANADIAN CORP. TRREB
- C$599,0002 bd2 ba-- sqft1975 Fountain Grass Dr #307, London, ON N6K 0M3For Sale
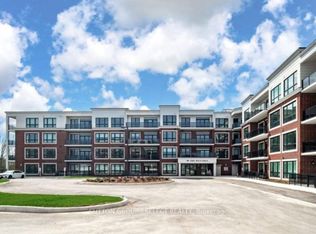 MLS ID #X13103734, SUTTON GROUP - SELECT REALTY. TRREB
 - C$525,0005 bd3 ba-- sqft384 Wharncliffe Rd S, London, ON N6J 2M1For SaleMLS ID #X13713390, CENTURY 21 FIRST CANADIAN CORP. TRREB
- C$584,8003 bd3 ba-- sqftAura of Kilworth, Middlesex Centre, ON N0L 1R0New ConstructionMLS ID #X12196358, SUTTON GROUP - SELECT REALTY. TRREB
- C$595,0004 bd4 ba-- sqft3380 Singleton Ave #26, London, ON N6L 0E8For SaleMLS ID #X13423670, SUTTON GROUP PAWLOWSKI & COMPANY REAL ESTATE BROKERAGE INC.. TRREB
- C$639,0003 bd3 ba-- sqft422 Old Wonderland Rd, London South, ON N6K 3R2New ConstructionMLS ID #X12575278, SUTTON GROUP PAWLOWSKI & COMPANY REAL ESTATE BROKERAGE INC.. TRREB
- C$598,9004 bd4 ba-- sqft2700 Buroak Dr #85, London, ON N6G 3Z5For SaleMLS ID #X13661458, RE/MAX HALLMARK REALTY LTD.. TRREB
- C$749,9004 bd4 ba-- sqft1953 Upperpoint Gate, London, ON N6K 0L1For SaleMLS ID #X13142724, ROYAL LEPAGE TRILAND REALTY. TRREB
- C$596,4604 bd4 ba-- sqft3090 Petty Rd #4, London, ON N6L 0H3New ConstructionMLS ID #X13436336, SUTTON GROUP - SELECT REALTY. TRREB
- C$699,0002 bd2 ba-- sqft1975 Fountain Grass Dr #404, London, ON N6K 0M3For SaleMLS ID #X13428954, RE/MAX CENTRE CITY REALTY INC.. TRREB
- C$499,9003 bd3 ba-- sqft175 Doan Dr #203, Middlesex Centre, ON N0L 1R0New ConstructionMLS ID #X12828248, SUTTON GROUP - SELECT REALTY. TRREB
- C$529,0003 bd3 ba-- sqft981 West Village Sq, London, ON N6H 0J7For SaleMLS ID #X13643326, THRIVE REALTY GROUP INC.. TRREB
- C$545,9003 bd3 ba-- sqft851 Sarnia Rd, London, ON N6H 0K3For SaleMLS ID #X13432608, CENTURY 21 GREEN REALTY INC.. TRREB
- C$549,9004 bd4 ba-- sqft349 Southdale Rd E #20, London, ON N6E 0B9For SaleCentury 21 Canada
- C$549,9004 bd4 ba-- sqft349 Southdale Rd E #16, London, ON N6E 0B9For SaleCentury 21 Canada
- C$869,9006 bd4 ba-- sqft1485 Riverbend Rd, London, ON N6K 0E7For SaleMLS ID #X13633122, CENTURY 21 FIRST CANADIAN CORP. TRREB
- C$489,9003 bd4 ba-- sqft665 Woodcrest Blvd, London, ON N6K 1P8For SaleMLS ID #X13555170, SUTTON GROUP - SELECT REALTY. TRREB
- C$559,0003 bd2 ba-- sqft270 N Centre St Unit 5, London, ON N6J 1T5For SaleMLS ID #X13070768, SUTTON GROUP - SELECT REALTY. TRREB
