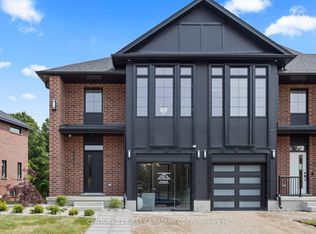
This exceptional 3-storey townhouse is meticulously maintained and showcases undeniable pride of ownership. Every inch of this stunning residence has been thoughtfully designed with quality finishes, timeless elegance and sure to impress. Offering 3+1 spacious bedrooms, 5 bathrooms, professionally finished basement, many upgrades and custom designs, this home is perfect for hosting or enjoying quiet evenings at home. From the elegant dining room step outside to the covered deck that is an inviting extension of your living space. The bright and beautiful kitchen showcases quartz countertops, premium finishes flowing effortlessly into the welcoming living room with beautiful accent walls creating the ideal setting for entertaining and everyday living. The upper level offers 3 generously sized bedrooms, including a serene primary retreat complete with a spa-inspired 4-piece ensuite and walk-in closet designed for relaxation. The main entry level has a versatile fourth bedroom with 4-piece ensuite with endless opportunities that can be used for a home office, guest or in-law suite. The professionally finished lower level adds an exceptional additional living space with beautiful accent wall, fireplace and a 2 piece bathroom. Perfectly situated in the desirable West 5 community, you'll enjoy an unparalleled lifestyle surrounded by scenic walking trails, parks, schools, restaurants, shopping, and every modern convenience, all while being just minutes from major amenities and highway access. Impeccably cared for and truly move-in ready, this is one you won't want to miss.
For sale
C$724,900
1975 Upperpoint Gate, London, ON N6K 0L2
4beds
5baths
Townhouse
Built in ----
-- sqft lot
$-- Zestimate®
C$--/sqft
C$160/mo HOA
What's special
Quality finishesTimeless eleganceProfessionally finished basementElegant dining roomBright and beautiful kitchenQuartz countertopsPremium finishes
- 46 days |
- 13 |
- 0 |
Zillow last checked:
Listing updated:
Listed by:
CENTURY 21 FIRST CANADIAN CORP
Source: TRREB,MLS®#: X13542416 Originating MLS®#: London and St. Thomas Association of REALTORS
Originating MLS®#: London and St. Thomas Association of REALTORSFacts & features
Interior
Bedrooms & bathrooms
- Bedrooms: 4
- Bathrooms: 5
Primary bedroom
- Level: Third
- Dimensions: 5.09 x 3.27
Bedroom 2
- Level: Third
- Dimensions: 4.83 x 2.97
Bedroom 3
- Level: Third
- Dimensions: 3.8 x 3
Bedroom 4
- Level: Main
- Dimensions: 4.22 x 3.07
Bathroom
- Level: Basement
Other
- Level: Main
Other
- Level: Second
Other
- Level: Third
Dining room
- Level: Second
- Dimensions: 6.07 x 2.97
Kitchen
- Level: Second
- Dimensions: 6.07 x 4.3
Living room
- Level: Second
- Dimensions: 6.06 x 3.42
Recreation
- Level: Basement
- Dimensions: 6.17 x 5.78
Heating
- Forced Air, Gas
Cooling
- Central Air
Appliances
- Included: Instant Hot Water, Water Heater
- Laundry: Inside, Laundry Closet
Features
- Central Vacuum, ERV/HRV, Floor Drain
- Basement: Finished
- Has fireplace: Yes
- Fireplace features: Electric, Family Room, Recreation Room, Living Room
Interior area
- Living area range: 2000-2249 null
Property
Parking
- Total spaces: 2
- Parking features: Inside Entrance, Private, Garage Door Opener
- Has garage: Yes
Features
- Stories: 3
- Patio & porch: Enclosed
- Exterior features: Landscaped, Lighting, Enclosed Balcony
Lot
- Features: Park, School, Library, Skiing, Golf
Details
- Parcel number: 095540010
- Other equipment: Sump Pump
Construction
Type & style
- Home type: Townhouse
- Property subtype: Townhouse
Materials
- Stucco (Plaster), Hardboard
- Foundation: Poured Concrete
- Roof: Shingle
Community & HOA
Community
- Security: Carbon Monoxide Detector(s), Smoke Detector(s)
HOA
- Amenities included: BBQs Allowed, Visitor Parking
- Services included: Common Elements Included, Building Insurance Included
- HOA fee: C$160 monthly
- HOA name: MVLCC
Location
- Region: London
Financial & listing details
- Annual tax amount: C$5,716
- Date on market: 7/9/2026
Price history
Price history is unavailable.
Public tax history
Tax history is unavailable.
Climate risks
Neighborhood: River Bend
Nearby schools
GreatSchools rating
No schools nearby
We couldn't find any schools near this home.
- C$--3 bd3 ba1.8k sqft1965 Upperpoint Gate #62, London, ON N6K0L1Off Market
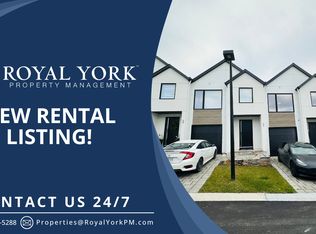
- C$590,0003 bd3 ba-- sqft1965 Upperpoint Gate #66, London, ON N6K0L1For Sale

- C$749,9004 bd4 ba-- sqft1953 Upperpoint Gate, London, ON N6K0L1For Sale
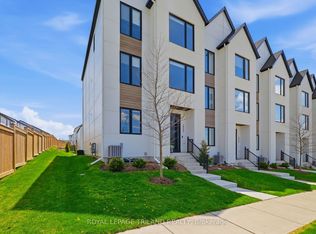
- C$1,049,0004 bd4 ba-- sqft1401 Westdel Bourne St W, London, ON N6K4R1For Sale
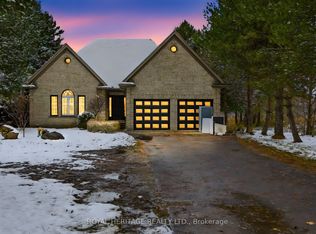
- C$655,0004 bd3 ba1.7k sqft1071 Upperpoint Ave, London, ON N6K0L1Sold
- C$1,149,9995 bd5 ba-- sqft1909 Boardwalk Way, London, ON N6K0J3For Sale
- C$869,0004 bd4 ba-- sqft957 Riverbend Rd, London, ON N6K0J3For Sale
- C$--3 bd3 ba1.6k sqft1901 Upperpoint Ave #1091, London, ON N6K0L1Off Market
Similar homes
- C$594,9002 bd2 ba-- sqft1975 Fountain Grass Dr #105, London, ON N6K 0M3For Sale
 MLS ID #X13706030, BLUE FOREST REALTY INC.. TRREB
 - C$639,8232 bd2 ba-- sqft1560 Upper West Ave #202, London, ON N6K 0M4For Sale
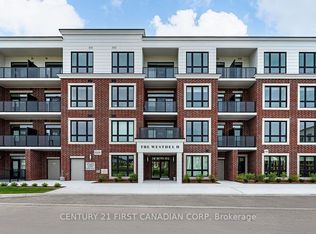 Century 21 Canada
 - C$724,8003 bd3 ba-- sqft6973 Heathwoods Ave, London, ON N6P 0K2For Sale
 Century 21 Canada
 - C$649,9003 bd4 ba-- sqft433 Hyde Park Rd #4, London, ON N6H 0H5For Sale
 MLS ID #X13639446, ROYAL LEPAGE TRILAND REALTY. TRREB
 - C$999,9004 bd3 ba-- sqftLOT 33 Upper West Ave, London, ON N6K 0M2For SaleMLS ID #X13620390, CENTURY 21 FIRST CANADIAN CORP. TRREB
- C$644,2482 bd2 ba-- sqft1975 Fountain Grass Dr #204, London, ON N6K 0M3For SaleCentury 21 Canada
- C$1,028,2504 bd3 ba-- sqftLOT 34 Upper West Ave, London, ON N6K 0M2For SaleMLS ID #X13620380, CENTURY 21 FIRST CANADIAN CORP. TRREB
- C$869,9006 bd4 ba-- sqft1485 Riverbend Rd, London, ON N6K 0E7For SaleMLS ID #X13633122, CENTURY 21 FIRST CANADIAN CORP. TRREB
- C$979,9004 bd3 ba-- sqft1906 Fountain Grass Dr, London South, ON N6K 0K7New ConstructionMLS ID #X13649426, SUTTON GROUP - SELECT REALTY. TRREB
- C$561,0622 bd2 ba-- sqft1975 Fountain Grass Dr #401, London, ON N6K 0M3For SaleCentury 21 Canada
- C$600,0002 bd2 ba-- sqft1560 Upper West Ave #313, London, ON N6K 0M4For SaleCentury 21 Canada
- C$765,0005 bd4 ba-- sqft231 Callaway Rd #16, London, ON N6G 0M3For SaleMLS ID #X13616400, CENTURY 21 FIRST CANADIAN CORP. TRREB
- C$705,0004 bd4 ba-- sqft83 McMahen St, London, ON N5Y 0A2For SaleMLS ID #X13601356, CENTURY 21 FIRST CANADIAN CORP. TRREB
- C$799,9004 bd4 ba-- sqft3029 Heardcreek Trl, London, ON N6G 2S7For SaleMLS ID #X13637972, CENTURY 21 FIRST CANADIAN CORP. TRREB
- C$869,9994 bd3 ba-- sqft464 Jessica Way, London, ON N6G 0T4For SaleMLS ID #X13573594, CENTURY 21 FIRST CANADIAN CORP. TRREB
- C$629,0004 bd4 ba-- sqft275 Callaway Rd #112, London, ON N6G 0N8For SaleMLS ID #X13478752, SUTTON GROUP PREFERRED REALTY INC.. TRREB
- C$529,9003 bd2 ba-- sqft1040 Coronation Dr #71, London, ON N6G 0R8For SaleMLS ID #X13656252, CENTURY 21 FIRST CANADIAN CORP. TRREB
- C$649,9004 bd2 ba-- sqft681 Brant St, London, ON N5Y 3M9For SaleMLS ID #X13662514, CENTURY 21 FIRST CANADIAN CORP. TRREB
- C$779,9004 bd3 ba-- sqft3436 Emilycarr Ln, London South, ON N6L 0A3New ConstructionMLS ID #X13145978, CENTURY 21 FIRST CANADIAN CORP. TRREB
- C$729,8004 bd3 ba-- sqft2439 Daisy Bnd, London, ON N6M 0G9For SaleMLS ID #X13568476, RE/MAX GOLD REALTY INC.. TRREB
