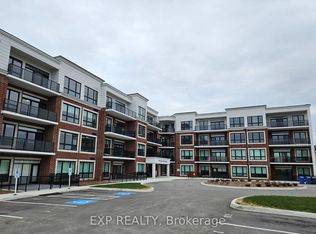
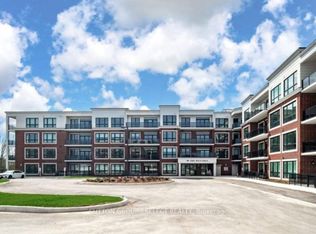
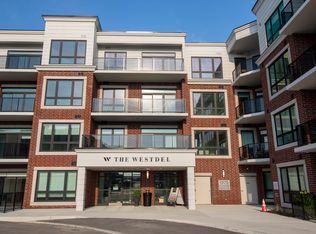
Welcome to luxury living at The Westdel Condominiums By Tricar. Located in Warbler Woods, one London's most desirable neighbourhoods, this spacious 2-bedroom condominium is located in a high-end, meticulously maintained building, known for its strong sense of community and friendly neighbours - a place where residents truly feel at home. Step inside to a bright, stylish kitchen featuring 2 toned cabinetry with gold hardware, modern finishes, and an open layout that flows seamlessly into the living and dining areas. Expansive Southeast corner windows fill the space with natural light, while the large 150 sq. ft. balcony extends your living area outdoors-perfect for morning coffee, evening unwinding, or entertaining guests. Both bedrooms are impressively sized and easily accommodate large furniture. The primary suite includes a generous walk-in closet and a spa-like ensuite with a jetted tub, glass shower, and plenty of room to relax. The open, well-proportioned layout provides a home-like feel that sets it apart from typical apartment living. The building's amenities are truly exceptional, featuring an extra-large fitness center, theatre room, guest suite, and an expansive residents' lounge complete with a pool table, wet bar, and dual big-screen TVs-ideal for gatherings and social events. Walking trails are just steps away, and you'll enjoy easy access to all the conveniences of Byron, West 5, and Oakridge. Experience refined living in a welcoming, neighbourly community. This is your opportunity to call The Westdel Condominiums home. Model Suites Open Tuesdays through Saturdays 12-4pm or by private appointment. List Price is reflective of the NEW HST GOVERNMENT INCENTIVE REMOVING HST FROM THE PRICE OF NEW HOMES. CALL LISTING AGENT FOR MORE DETAILS
For sale
C$644,248
1975 Fountain Grass Dr #204, London, ON N6K 0M3
2beds
2baths
Condominium
Built in ----
-- sqft lot
$-- Zestimate®
C$--/sqft
C$-- HOA
What's special
High-end meticulously maintained buildingBright stylish kitchenModern finishesExtra-large fitness centerTheatre roomGuest suite
- 101 days |
- 13 |
- 0 |
Zillow last checked:
Listed by:
Laura Carapella,
Century 21 Canada
Source: Century 21 Canada,MLS®#: X13123818
Facts & features
Interior
Bedrooms & bathrooms
- Bedrooms: 2
- Bathrooms: 2
Heating
- Has Heating (Unspecified Type)
Cooling
- Has cooling: Yes
Features
- Has basement: No
- Has fireplace: Yes
Property
Parking
- Parking features: UNDERGROUND
Details
- Parcel number: 098050052
Construction
Type & style
- Home type: Condo
- Property subtype: Condominium
Community & HOA
Community
- Subdivision: South B
Location
- Region: London
Financial & listing details
- Date on market: 5/15/2026
- Lease term: Contact For Details
Price history
| Date | Event | Price |
|---|---|---|
| 5/15/2026 | Listed for sale | C$644,248 |
Source:  Century 21 Canada #X13123818 Report a problem Century 21 Canada #X13123818 Report a problem | ||
Public tax history
Tax history is unavailable.
Climate risks
Neighborhood: River Bend
Nearby schools
GreatSchools rating
No schools nearby
We couldn't find any schools near this home.
- C$2,2951 bd1 ba-- sqft1975 Fountain Grass Dr #314, London, ON N6K0M3For Rent
- C$599,0002 bd2 ba-- sqft1975 Fountain Grass Dr #307, London, ON N6K0M3For Sale
- C$--2 bd2 ba1.2k sqft1975 Fountain Grass Dr FLOOR 4, London, ON N6K0M3Off Market
- C$--3 bd2 ba1.2k sqft1975 Fountain Grass Dr #402, London, ON N6K0M3Off Market
- C$699,0002 bd2 ba-- sqft1975 Fountain Grass Dr #404, London, ON N6K0M3For Sale
- C$561,0622 bd2 ba-- sqft1975 Fountain Grass Dr #401, London, ON N6K0M3For Sale
- C$594,9002 bd2 ba-- sqft1975 Fountain Grass Dr #105, London, ON N6K0M3For Sale
- C$2,4001 bd1 ba-- sqft1975 Fountain Grass Dr #107, London, ON N6K0M3For Rent
Similar homes
- C$594,9002 bd2 ba-- sqft1975 Fountain Grass Dr #105, London, ON N6K 0M3For Sale
 MLS ID #X13706030, BLUE FOREST REALTY INC.. TRREB
 - C$639,8232 bd2 ba-- sqft1560 Upper West Ave #202, London, ON N6K 0M4For Sale
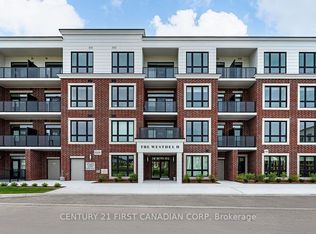 Century 21 Canada
 - C$561,0622 bd2 ba-- sqft1975 Fountain Grass Dr #401, London, ON N6K 0M3For Sale
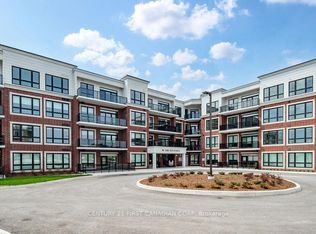 Century 21 Canada
 - C$599,0002 bd2 ba-- sqft1975 Fountain Grass Dr #307, London, ON N6K 0M3For SaleMLS ID #X13103734, SUTTON GROUP - SELECT REALTY. TRREB
- C$600,0002 bd2 ba-- sqft1560 Upper West Ave #313, London, ON N6K 0M4For SaleCentury 21 Canada
- C$699,0002 bd2 ba-- sqft1975 Fountain Grass Dr #404, London, ON N6K 0M3For SaleMLS ID #X13428954, RE/MAX CENTRE CITY REALTY INC.. TRREB
- C$724,9004 bd5 ba-- sqft1975 Upperpoint Gate, London, ON N6K 0L2For SaleMLS ID #X13542416, CENTURY 21 FIRST CANADIAN CORP. TRREB
- C$614,9002 bd2 ba-- sqft1200 Commissioners Rd W #401, London, ON N6K 0J7For SaleMLS ID #X13565956, SUTTON GROUP PREFERRED REALTY INC.. TRREB
- C$599,9002 bd2 ba-- sqft1200 Commissioners Rd W #118, London, ON N6K 0J7For SaleMLS ID #X13522776, RE/MAX ADVANTAGE REALTY LTD.. TRREB
- C$699,0002 bd3 ba-- sqft2062 Lumen Dr #A120, London, ON N6K 0L3New ConstructionMLS ID #X12975440, KELLER WILLIAMS LIFESTYLES. TRREB
- C$649,9003 bd4 ba-- sqft433 Hyde Park Rd #4, London, ON N6H 0H5For SaleMLS ID #X13639446, ROYAL LEPAGE TRILAND REALTY. TRREB
- C$639,9002 bd2 ba-- sqft460 Callaway Rd #508, London, ON N6G 0M3For SaleMLS ID #X13575212, EXP REALTY. TRREB
- C$659,9002 bd2 ba-- sqft505 Talbot St #809, London, ON N6A 2S6For SaleMLS ID #X13506606, CENTURY 21 FIRST CANADIAN CORP. TRREB
- C$679,5002 bd2 ba-- sqft1705 Fiddlehead Pl #311, London, ON N6G 0S1For SaleMLS ID #X13679996, SUTTON GROUP PREFERRED REALTY INC.. TRREB
- C$629,9003 bd3 ba-- sqft159 Collins Way #54, Strathroy Caradoc, ON N7G 0G8For SaleMLS ID #X13688874, SUTTON GROUP - SELECT REALTY. TRREB
- C$595,0004 bd4 ba-- sqft3380 Singleton Ave #26, London, ON N6L 0E8For SaleMLS ID #X13423670, SUTTON GROUP PAWLOWSKI & COMPANY REAL ESTATE BROKERAGE INC.. TRREB
- C$584,8003 bd3 ba-- sqftAura of Kilworth, Middlesex Centre, ON N0L 1R0New ConstructionMLS ID #X12196358, SUTTON GROUP - SELECT REALTY. TRREB
- C$529,9003 bd2 ba-- sqft1040 Coronation Dr #71, London, ON N6G 0R8For SaleMLS ID #X13656252, CENTURY 21 FIRST CANADIAN CORP. TRREB
- C$596,4604 bd4 ba-- sqft3090 Petty Rd #4, London, ON N6L 0H3New ConstructionMLS ID #X13436336, SUTTON GROUP - SELECT REALTY. TRREB
- C$609,0004 bd4 ba-- sqft3090 Petty Rd #2, London, ON N6L 0H3New ConstructionMLS ID #X13436610, SUTTON GROUP - SELECT REALTY. TRREB
