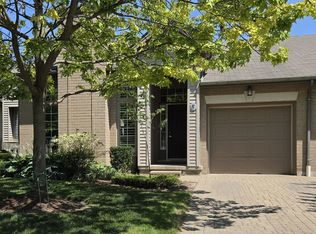
Welcome to this bright and inviting condominium in the highly sought-after Park West building in beautiful Byron. Among its most valuable and rarely available features are two separate, non-tandem underground parking spaces-both included with the unit. Inside, the two bedroom + den layout offers generous living space without the upkeep of a traditional home. Large windows fill the open-concept living area with natural light while framing peaceful views over Springbank Park. The modern, thoughtfully designed kitchen features premium finishes, abundant counter space and quality stainless steel appliances.The versatile den can serve comfortably as a home office, reading room, intimate dining space or additional guest area. The spacious primary suite provides a quiet place to unwind, complete with a large walk-in closet and well-appointed ensuite bathroom. In-suite laundry and a dedicated storage locker add to the everyday practicality of the home. Condo fees include heating, cooling and water, making monthly expenses easy to manage while supporting a truly low-maintenance lifestyle. Residents of Park West enjoy an impressive collection of amenities: a fully equipped fitness centre, golf simulator, stylish party lounge with billiards and wet bar, guest suite, and beautiful outdoor patio spaces. Step onto the balcony and enjoy a peaceful outlook over Springbank Park, London's premier green space, known for its scenic trails, mature trees and year-round recreation. Located in the heart of Byron, the building is close to local shops, restaurants, grocery, banking, medical centres, Boler Mountain, and other everyday conveniences, with easy access to the rest of the city. For those ready to simplify without compromising on space, comfort or location, this is a rare opportunity to enjoy one of Byron's most desirable condominium communities.
For sale
C$549,900
1200 Commissioners Rd W #118, London, ON N6K 0J7
2beds
2baths
Apartment
Built in ----
-- sqft lot
$-- Zestimate®
C$--/sqft
C$574/mo HOA
What's special
Bright and inviting condominiumModern thoughtfully designed kitchenPremium finishesAbundant counter spaceQuality stainless steel appliancesVersatile denSpacious primary suite
- 33 days
- 9
- 0
Zillow last checked:
Listing updated:
Listed by:
RE/MAX ADVANTAGE REALTY LTD.
Source: TRREB,MLS®#: X13745482 Originating MLS®#: London and St. Thomas Association of REALTORS
Originating MLS®#: London and St. Thomas Association of REALTORSFacts & features
Interior
Bedrooms & bathrooms
- Bedrooms: 2
- Bathrooms: 2
Primary bedroom
- Level: Ground
- Dimensions: 3.7 x 4.73
Bedroom 2
- Level: Ground
- Dimensions: 2.78 x 3.78
Bathroom
- Level: Ground
- Dimensions: 1.56 x 3.13
Bathroom
- Level: Ground
- Dimensions: 2.77 x 1.49
Den
- Level: Ground
- Dimensions: 2.78 x 3.44
Foyer
- Level: Ground
- Dimensions: 2.52 x 4.07
Kitchen
- Level: Ground
- Dimensions: 3.25 x 2.89
Laundry
- Level: Ground
- Dimensions: 1.57 x 1.49
Living room
- Level: Ground
- Dimensions: 3.63 x 7.23
Heating
- Forced Air, Gas
Cooling
- Central Air
Appliances
- Laundry: In-Suite Laundry
Features
- Storage Area Lockers, Wheelchair Access
- Basement: None
- Has fireplace: No
Interior area
- Living area range: 1200-1399 null
Video & virtual tour
Property
Parking
- Total spaces: 2
- Parking features: Garage Door Opener
- Has garage: Yes
Features
- Exterior features: Enclosed Balcony
- Waterfront features: None
Lot
- Features: Park, Place Of Worship, Public Transit, Library, Rec./Commun.Centre
Details
- Parcel number: 095250018
- Other equipment: Intercom
Construction
Type & style
- Home type: Apartment
- Property subtype: Apartment
Materials
- Brick, Concrete
Details
- Builder name: Tricar
Community & HOA
HOA
- Services included: Heat Included, Water Included, Building Insurance Included, CAC Included, Common Elements Included
- HOA fee: C$574 monthly
- HOA name: MSCC
Location
- Region: London
Financial & listing details
- Annual tax amount: C$4,023
- Date on market: 9/4/2026
Price history
Price history is unavailable.
Public tax history
Tax history is unavailable.
Climate risks
Neighborhood: Byron
Nearby schools
GreatSchools rating
No schools nearby
We couldn't find any schools near this home.
- C$895,0002 bd2 ba-- sqft1200 Commissioners Rd W #414, London, ON N6K0J7For Sale
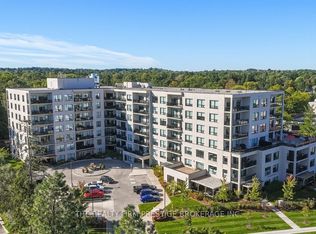
- C$599,0002 bd2 ba-- sqft1200 Commissioners Rd W #401, London, ON N6K0J7For Sale

- C$--3 bd2 ba-- sqft1216 Commissioners Rd W #4, London, ON N6K4H7Off Market
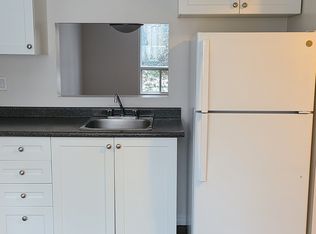
- C$399,9001 bd1 ba-- sqft1180 Commissioners Rd W #104, London, ON N6K4J2For Sale
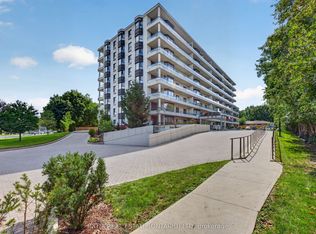
Similar homes
- C$599,0002 bd2 ba-- sqft1200 Commissioners Rd W #401, London, ON N6K 0J7For SaleMLS ID #X13565956, SUTTON GROUP PREFERRED REALTY INC.. TRREB
- C$549,9002 bd2 ba-- sqft460 Callaway Rd #610, London, ON N6G 0M3For Sale
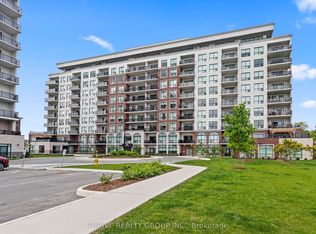 MLS ID #X13866874, THRIVE REALTY GROUP INC.. TRREB
 - C$574,9002 bd2 ba-- sqft1975 Fountain Grass Dr #105, London, ON N6K 0M3For Sale
 MLS ID #X13706030, BLUE FOREST REALTY INC.. TRREB
 - C$525,0003 bd2 ba-- sqft270 N Centre St Unit 5, London, ON N6J 1T5For Sale
 MLS ID #X13866834, SUTTON GROUP - SELECT REALTY. TRREB
