Welcome to your dream home in the heart of Byron! This stunning 3-level townhome in the sought-after "Byron on the Thames" complex offers a perfect blend of modern living and classic charm. Step into a well maintained residence boasting numerous updates throughout including new Windows and Patio Doors. On the main level you'll find updated slate flooring flowing through the entryway (with access to single car attached garage) and the family room (currently used as Home Office) which offers sliding patio doors with access to a private patio. On this level you'll also find space for laundry and utility room with updated furnace (2022) and storage. The spacious second level welcomes you with an open-concept design, featuring a stainless steel appliances and stylish cabinetry. Large room sizes create an inviting atmosphere for gatherings, complemented by hardwood floors that flow seamlessly in the kitchen, dining and powder room. Enjoy the convenience of a powder room on the main level, perfect for guests. Ascend to the third level where you'll find two generously sized bedrooms, providing ample space for relaxation. The 4pc full bath offers lots of storage including fantastic built-in wall cabinets. Take the entertaining outdoors on your private balcony off the living room or patio from the family room, offering a serene retreat for morning coffee or evening gatherings. The garage provides secure parking and additional storage space, enhancing the practicality of this exceptional home. Located in the desirable Byron neighborhood of London this townhome is surrounded by local amenities, parks, and schools. Immerse yourself in the vibrant community.
For sale
C$427,000
1399 Commissioners Rd W #5, London, ON N6K 4G9
2beds
2baths
Townhouse
Built in ----
-- sqft lot
$-- Zestimate®
C$--/sqft
C$454/mo HOA
What's special
Updated slate flooringSingle car attached garagePrivate patioStainless steel appliancesStylish cabinetryLarge room sizesTwo generously sized bedrooms
- 1 day
- 3
- 0
Zillow last checked:
Listing updated:
Listed by:
THRIVE REALTY GROUP INC.
Source: TRREB,MLS®#: X13778764 Originating MLS®#: London and St. Thomas Association of REALTORS
Originating MLS®#: London and St. Thomas Association of REALTORSFacts & features
Interior
Bedrooms & bathrooms
- Bedrooms: 2
- Bathrooms: 2
Heating
- Forced Air, Gas
Cooling
- Central Air
Appliances
- Laundry: Laundry Closet
Features
- Storage
- Basement: Walk-Out Access
- Has fireplace: Yes
- Fireplace features: Insert
Interior area
- Living area range: 1200-1399 null
Video & virtual tour
Property
Parking
- Total spaces: 2
- Parking features: Inside Entrance, Private, Garage Door Opener
- Has garage: Yes
Features
- Stories: 2
- Patio & porch: Patio, Deck
- Exterior features: Landscaped, Year Round Living, Open Balcony
Details
- Parcel number: 089350017
Construction
Type & style
- Home type: Townhouse
- Property subtype: Townhouse
Materials
- Brick, Vinyl Siding
- Foundation: Poured Concrete
- Roof: Asphalt Shingle
Community & HOA
HOA
- Services included: Common Elements Included, Parking Included, Building Insurance Included
- HOA fee: C$454 monthly
- HOA name: MSCC
Location
- Region: London
Financial & listing details
- Annual tax amount: C$3,367
- Date on market: 9/14/2026
Price history
Price history is unavailable.
Public tax history
Tax history is unavailable.
Climate risks
Neighborhood: Byron
Nearby schools
GreatSchools rating
No schools nearby
We couldn't find any schools near this home.
- C$399,9002 bd2 ba-- sqft1399 Commissioners Rd W #4, London, ON N6K4G9For Sale

- C$419,9003 bd2 ba-- sqft1399 Commissioners Rd W #26, London, ON N6K4G9For Sale
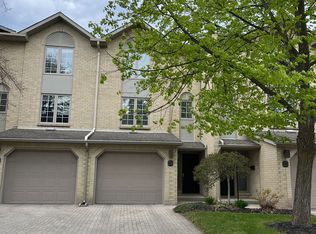
- C$429,0002 bd2 ba-- sqft1399 Commissioners Rd W #1, London, ON N6K4G9For Sale
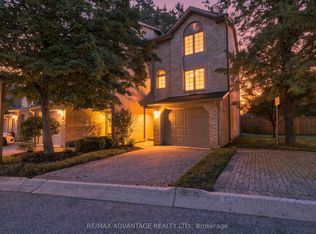
- C$2,4503 bd2 ba1.3k sqft1415 Commissioners Rd W #2, London, ON N6K1E2For Rent

Similar homes
- C$419,9003 bd2 ba-- sqft1399 Commissioners Rd W #26, London, ON N6K 4G9For SaleMLS ID #X13760090, KELLER WILLIAMS LIFESTYLES. TRREB
- C$399,9002 bd2 ba-- sqft1399 Commissioners Rd W #4, London, ON N6K 4G9For SaleMLS ID #X13747318, ROYAL LEPAGE TRILAND REALTY. TRREB
- C$429,0002 bd2 ba-- sqft1399 Commissioners Rd W #1, London, ON N6K 4G9For SaleMLS ID #X13675046, RE/MAX ADVANTAGE REALTY LTD.. TRREB
- C$524,9002 bd3 ba-- sqft5 Cadeau Ter #17, London, ON N6K 4H9For Sale
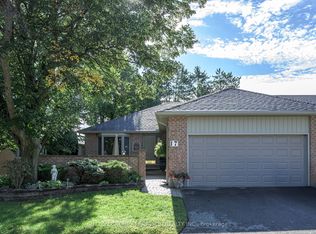 MLS ID #X13771540, SUTTON GROUP - HODGSON REALTY INC.. TRREB
