Welcome to 431 Griffith Street, a three-bedroom, two-storey townhouse condominium offering comfortable living in the heart of Byron. The bright and functional layout features newer flooring throughout, is completely carpet-free, and provides plenty of space to make the home your own. You'll also appreciate the private outdoor space and the convenience of condo living.There's something special about calling Byron home. Known for its welcoming community atmosphere, beautiful green spaces and village-style charm, Byron offers a relaxed lifestyle while still being close to everything you need. Schools, parks, the community centre and Boler Mountain are all just minutes away, with walking and biking trails, local shops, restaurants and everyday amenities nearby.Whether you're a first-time buyer looking to get into the market or an investor looking for a great opportunity, 431 Griffith Street is a home worth seeing.
For sale
C$329,900
431 Griffith St, London, ON N6K 2S3
3beds
1baths
Townhouse
Built in ----
-- sqft lot
$-- Zestimate®
C$--/sqft
C$468/mo HOA
What's special
Bright and functional layoutNewer flooring throughoutCompletely carpet-freePrivate outdoor space
- 2 days
- 10
- 0
Zillow last checked:
Listing updated:
Listed by:
BLUE FOREST REALTY INC.
Source: TRREB,MLS®#: X13778274 Originating MLS®#: London and St. Thomas Association of REALTORS
Originating MLS®#: London and St. Thomas Association of REALTORSFacts & features
Interior
Bedrooms & bathrooms
- Bedrooms: 3
- Bathrooms: 1
Primary bedroom
- Level: Second
- Dimensions: 3.43 x 4.19
Bedroom 2
- Level: Second
- Dimensions: 3.43 x 3.73
Bedroom 3
- Level: Second
- Dimensions: 3.01 x 2.96
Bathroom
- Level: Second
- Dimensions: 2.32 x 1.43
Dining room
- Level: Main
- Dimensions: 2.92 x 3.36
Kitchen
- Level: Main
- Dimensions: 2.83 x 3.36
Living room
- Level: Main
- Dimensions: 5.85 x 3.9
Other
- Level: Basement
- Dimensions: 5.85 x 7.36
Heating
- Baseboard, Electric
Cooling
- None
Appliances
- Laundry: In Basement
Features
- None
- Basement: Unfinished
- Has fireplace: No
Interior area
- Living area range: 1000-1199 null
Property
Parking
- Total spaces: 1
Features
- Stories: 2
Details
- Parcel number: 092430015
Construction
Type & style
- Home type: Townhouse
- Property subtype: Townhouse
Materials
- Brick, Vinyl Siding
Community & HOA
HOA
- Services included: Parking Included, Building Insurance Included
- HOA fee: C$468 monthly
- HOA name: MCC
Location
- Region: London
Financial & listing details
- Annual tax amount: C$1,709
- Date on market: 9/14/2026
Price history
Price history is unavailable.
Public tax history
Tax history is unavailable.
Climate risks
Neighborhood: Byron
Nearby schools
GreatSchools rating
No schools nearby
We couldn't find any schools near this home.



Similar homes
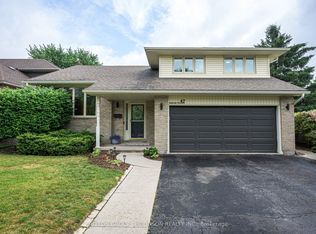
- C$389,9003 bd2 ba-- sqft120 Centre St #6, London, ON N6J 4X4For Sale
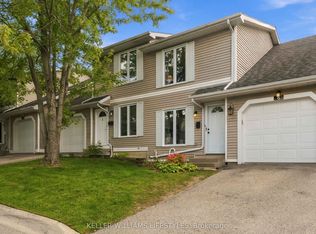 MLS ID #X13786912, KELLER WILLIAMS LIFESTYLES. TRREB
 - C$427,0002 bd2 ba-- sqft1399 Commissioners Rd W #5, London, ON N6K 4G9For Sale
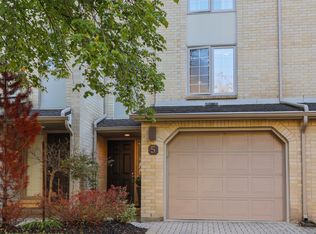 MLS ID #X13778764, THRIVE REALTY GROUP INC.. TRREB
 - C$334,5003 bd2 ba-- sqft135 Belmont Dr #36, London, ON N6J 4J3For Sale
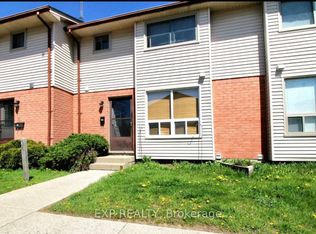 MLS ID #X13602764, EXP REALTY. TRREB
 - C$325,0002 bd2 ba-- sqft30 Chapman Ct #203, London, ON N6G 4Y4For Sale
 MLS ID #X13772590, CENTURY 21 FIRST CANADIAN CORP. TRREB
