Welcome to this majestic luxury house, a true gem nestled in the coveted and family-friendly community of The Alcove in Byron! Approx. 4000 sqft of livable space! You are greeted by an inviting entrance with floor-to-ceiling closets for your storage needs. Featuring flowing architecture and an open-concept design, the spaces for living, cooking, and dining all seamlessly merge together. This stunning home boasts 4+1 large bedrooms and 4 bathrooms, including an oversized master suite with a 5-piece spa-inspired ensuite and an extra-large walk-in closet. The additional 863 sqft of living space in the finished basement can be used as an in-law suite, office, or entertainment area. The cozy living room creates a warm and inviting environment to enjoy year-round. The kitchen is a chef's dream, featuring built-in fridge, custom-made cabinets with pull-out shelves and push-to-open mechanism, quartz countertop islands, high-end Miele appliances. Other interior features include closet organizers in bedrooms, a liquid fireplace, a hidden TV cabinet in living room, 9 ft. ceilings, European windows and doors, and oak staircase and flooring on the main level. Exterior features include a heated driveway, garage floors, and walkway to the entrance, so you'll never have to shovel snow. The professional landscaping includes a 7-zone irrigation system and a drip watering system, ensuring that your garden is always well-maintained. The large backyard is enclosed by a green fence and offers an oversized deck with a pergola, electric retractable awning, and BBQ gazebo. Can you imagine spending your weekends in a backyard like this? Conveniently located near Boler Mountain Patio, skiing, snowboarding, tubing, Treetop Adventure Park, and hiking & biking trails, this home is situated in Southwestern Ontario's most dynamic destination for outdoor adventure. Just moments from highway, this home is perfect for commuters, offering quick and easy access to transportation routes.
For sale
C$1,349,000
1452 Byron Baseline Rd #1, London, ON N6K 2V6
5beds
4baths
Single Family Residence
Built in ----
7,949 Square Feet Lot
$-- Zestimate®
C$--/sqft
C$-- HOA
What's special
- 56 days
- 27
- 4
Zillow last checked:
Listing updated:
Listed by:
HOMELIFE FRONTIER REALTY INC.
Source: TRREB,MLS®#: X13626238 Originating MLS®#: Toronto Regional Real Estate Board
Originating MLS®#: Toronto Regional Real Estate BoardFacts & features
Interior
Bedrooms & bathrooms
- Bedrooms: 5
- Bathrooms: 4
Primary bedroom
- Level: Second
- Dimensions: 6.91 x 4.67
Bedroom
- Level: Lower
- Dimensions: 4.36 x 5.04
Bedroom 2
- Level: Second
- Dimensions: 5.22 x 3.26
Bedroom 3
- Level: Second
- Dimensions: 4.51 x 4.36
Bedroom 4
- Level: Second
- Dimensions: 4.31 x 4.28
Bathroom
- Level: Second
- Dimensions: 4.36 x 2.76
Bathroom
- Level: Second
- Dimensions: 5.93 x 1.84
Bathroom
- Level: Main
- Dimensions: 2.19 x 1
Dining room
- Level: Main
- Dimensions: 5.34 x 3.31
Family room
- Level: Lower
- Dimensions: 5.93 x 4.01
Kitchen
- Level: Main
- Dimensions: 5.34 x 4.4
Living room
- Level: Main
- Dimensions: 5.73 x 4.24
Heating
- Forced Air, Gas
Cooling
- Central Air
Features
- Central Vacuum, Guest Accommodations, In-Law Suite
- Basement: Finished,Full
- Has fireplace: Yes
- Fireplace features: Living Room
Interior area
- Living area range: 3000-3500 null
Video & virtual tour
Property
Parking
- Total spaces: 4
- Parking features: Private Double
- Has garage: Yes
Features
- Stories: 2
- Patio & porch: Deck
- Exterior features: Awning(s), Landscape Lighting, Landscaped, Lawn Sprinkler System, Privacy
- Pool features: None
Lot
- Size: 7,949 Square Feet
- Features: Park, Public Transit, School, Skiing, Wooded/Treed
Details
- Additional structures: Gazebo
- Parcel number: 094540005
Construction
Type & style
- Home type: SingleFamily
- Property subtype: Single Family Residence
Materials
- Stone, Stucco (Plaster)
- Foundation: Concrete
- Roof: Metal,Flat
Utilities & green energy
- Sewer: Sewer
Community & HOA
Community
- Security: Alarm System, Monitored, Carbon Monoxide Detector(s)
Location
- Region: London
Financial & listing details
- Annual tax amount: C$13,076
- Date on market: 7/31/2026
Price history
Price history is unavailable.
Public tax history
Tax history is unavailable.
Climate risks
Neighborhood: Byron
Nearby schools
GreatSchools rating
No schools nearby
We couldn't find any schools near this home.
Similar homes
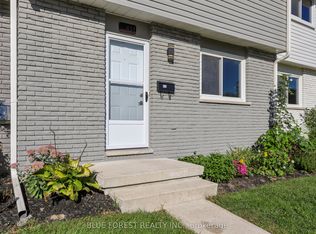
- C$1,349,0005 bd5 ba-- sqft1452 Byron Baseline Rd #3, London, ON N6K 2V6For Sale
 MLS ID #X13612376, SUTTON GROUP - HODGSON REALTY INC.. TRREB
 - C$1,299,9004 bd3 ba-- sqft3455 Grand Oak Cross, London, ON N6P 0G7For Sale
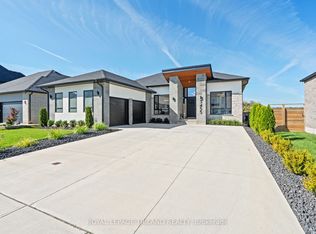 MLS ID #X13807862, ROYAL LEPAGE TRILAND REALTY. TRREB
 - C$1,389,0005 bd6 ba-- sqft2168 Ironwood Rd, London, ON N6K 0H2For Sale
 MLS ID #X13550624, NU-VISTA PINNACLE REALTY BROKERAGE INC. TRREB
 - C$1,449,0004 bd4 ba-- sqft372 Manhattan Dr, London, ON N6K 0L5For Sale
 MLS ID #X13717264, RIGHT AT HOME REALTY INC.. TRREB
