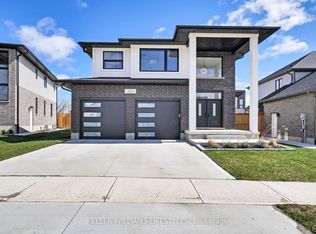
Welcome to Your Dream Home in Edgewater Estates Nestled in the prestigious Edgewater Estates, this exquisite 2-storey home blends luxury with comfort, offering 4 spacious bedrooms and elegant living throughout. Step into a bright and inviting space adorned with Wood slat feature walls that create a modern yet warm atmosphere. The gourmet kitchen is a true chef's dream, featuring high-end appliances and a rare walnut tabletop, complemented by sleek porcelain countertops that elevate your cooking experience. Whether you're preparing a family meal or hosting friends, the hardwired ceiling speakers in the family room and kitchen will ensure a harmonious ambiance for every occasion. Step outside to your own private sanctuary an in-ground, heated saltwater pool surrounded by a fully fenced yard for maximum privacy. The pool house includes its own washroom and shower, providing both convenience and luxury for your gatherings. The 24-foot wide double car garage offers ample space for vehicles and storage, adding practicality to this stunning residence. Located in one of Komoka's most sought-after neighborhoods, this home is just minutes from local amenities, providing the perfect balance of serene living and convenience. After a long day, unwind in your luxurious soaker tub, complete with an on-demand hot water tank for the ultimate relaxation. This is a rare opportunity to own an exceptional home in Edgewater Estates. Contact us today to schedule your private tour and experience all the beauty this home has to offer!
For sale
C$1,295,000
62 Crestview Dr, Middlesex Centre, ON N0L 1R0
5beds
6baths
Single Family Residence
Built in ----
7,199 Square Feet Lot
$-- Zestimate®
C$--/sqft
C$-- HOA
What's special
Wood slat feature wallsGourmet kitchenHigh-end appliancesRare walnut tabletopSleek porcelain countertopsIn-ground heated saltwater poolLuxurious soaker tub
- 104 days
- 29
- 0
Zillow last checked:
Listing updated:
Listed by:
ROYAL LEPAGE TRILAND REALTY
Source: TRREB,MLS®#: X13543188 Originating MLS®#: London and St. Thomas Association of REALTORS
Originating MLS®#: London and St. Thomas Association of REALTORSFacts & features
Interior
Bedrooms & bathrooms
- Bedrooms: 5
- Bathrooms: 6
Primary bedroom
- Level: Second
- Dimensions: 3.97 x 4.35
Bedroom
- Level: Basement
- Dimensions: 4.89 x 3.98
Bedroom 3
- Level: Second
- Dimensions: 3.34 x 3.18
Bedroom 4
- Level: Second
- Dimensions: 3.12 x 3.44
Laundry
- Level: Second
- Dimensions: 1.95 x 2.75
Living room
- Level: Main
- Dimensions: 3.11 x 4.06
Recreation
- Level: Basement
- Dimensions: 11.27 x 4.14
Heating
- Forced Air, Gas
Cooling
- Central Air
Appliances
- Included: Water Heater
Features
- Basement: Finished,Full
- Has fireplace: Yes
Interior area
- Living area range: 2500-3000 null
Video & virtual tour
Property
Parking
- Total spaces: 4
- Parking features: Private Double, Garage Door Opener
- Has garage: Yes
Features
- Stories: 2
- Patio & porch: Deck, Patio
- Exterior features: Landscaped, Privacy
- Has private pool: Yes
- Pool features: In Ground, Salt Water
Lot
- Size: 7,199 Square Feet
- Features: Fenced Yard, Park, Place Of Worship, Rectangular Lot
- Topography: Flat
Details
- Parcel number: 085021163
- Other equipment: Air Exchanger, Sump Pump
Construction
Type & style
- Home type: SingleFamily
- Property subtype: Single Family Residence
Materials
- Stucco (Plaster)
- Foundation: Poured Concrete
- Roof: Asphalt Shingle
Utilities & green energy
- Sewer: Sewer
Community & HOA
Community
- Security: Smoke Detector(s)
Location
- Region: Middlesex Centre
Financial & listing details
- Annual tax amount: C$5,831
- Date on market: 7/9/2026
Price history
Price history is unavailable.
Public tax history
Tax history is unavailable.
Climate risks
Neighborhood: Komoka
Nearby schools
GreatSchools rating
No schools nearby
We couldn't find any schools near this home.
- C$1,799,0007 bd6 ba-- sqft113 Edgewater Blvd, Middlesex Centre, ON N0L1R0For Sale
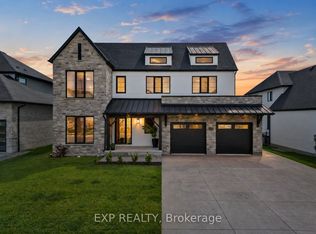
- C$1,299,0004 bd4 ba-- sqft212 Westbrook Dr, Middlesex Centre, ON N0L1R0New Construction

- C$2,100,0003 bd3 ba-- sqftLOT 7 Edgewater Blvd, Middlesex Centre, ON N0L1R0For Sale
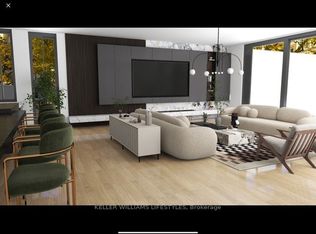
- C$2,099,9002 bd5 ba-- sqftLOT 4 Edgewater Blvd, Middlesex Centre, ON N0L1R0New Construction
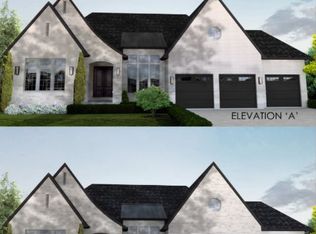
Similar homes
- C$1,189,9004 bd3 ba-- sqft87 Allister Dr Lot 22, Middlesex Centre, ON N0L 1R0New Construction
 MLS ID #X13600210, SUTTON GROUP PAWLOWSKI & COMPANY REAL ESTATE BROKERAGE INC.. TRREB
 - C$1,049,9005 bd3 ba-- sqft24 Earlscourt Ter, Middlesex Centre, ON N0L 1R0For Sale
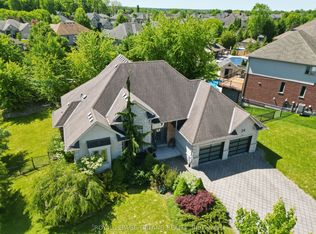 MLS ID #X13644894, ROYAL LEPAGE TRILAND REALTY. TRREB
 - C$1,079,9004 bd3 ba-- sqft4 Baron Cres, Middlesex Centre, ON N0L 1R0For Sale
 MLS ID #X13717020, ROYAL LEPAGE TRILAND REALTY. TRREB
 - C$1,099,0004 bd3 ba-- sqft104 Crestview Dr, Middlesex Centre, ON N0L 1R0For Sale
 MLS ID #X12885458, KELLER WILLIAMS LIFESTYLES. TRREB
