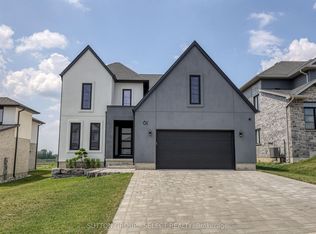
Architectural Masterpiece by Millstone Homes x Qub3 Studios in Kilworth's Edgewater Estates. Welcome to modern luxury living in Edgewater Estates. Custom-designed by Qub3 and built by Millstone Homes, this contemporary masterpiece offers 3,250 sq ft of above-grade luxury space, beautifully accented by a 200 sq ft double-height void. From its commanding stone facade and sleek ACM panels to the refined aggregate finishes, this property redefines premium curb appeal. Volumetric Grandeur & Elite Finishes: Step into an interior defined by soaring volumes and 10' ceilings across both levels. The heart of the home is a spectacular great room boasting a dramatic 20' double-height ceiling and expansive, south-facing windows that flood the open footprint with all-day natural light. An upgraded staircase with custom glass railings serves as a striking design piece. The main floor transitions effortlessly to an expansive outdoor patio designed for high-end indoor/outdoor entertaining. The Culinary Studio & Luxury Upgrades: The gourmet kitchen features premium Caesarstone countertops and a matching full-height backsplash. Elite features include high-end paneled appliances, a versatile induction cooktop + gas stove setup, and a spacious walk-in pantry. Upgraded luxury flooring runs continuously throughout, complemented by white plumbing fixtures and intelligent smart toilets. Walk-Out Basement & Lifestyle: The lower level features rare 9' ceilings, oversized windows, and a dedicated walk-out entry. Flooded with light, this bright unfinished space offers an immaculate canvas for a future theater, gym, or guest suite. Complete with a deep 3-car garage. Nestled in a serene, family-oriented community close to trails, nature, and a brand-new Catholic school under construction nearby. Experience small-town charm with city convenience!
For sale
C$1,750,000
228 Edgewater Blvd, Middlesex Centre, ON N0L 1R0
4beds
4baths
Single Family Residence
Built in ----
9,232 Square Feet Lot
$-- Zestimate®
C$--/sqft
C$-- HOA
What's special
- 65 days
- 36
- 0
Zillow last checked:
Listing updated:
Listed by:
SHRINE REALTY BROKERAGE LTD.
Source: TRREB,MLS®#: X13650262 Originating MLS®#: London and St. Thomas Association of REALTORS
Originating MLS®#: London and St. Thomas Association of REALTORSFacts & features
Interior
Bedrooms & bathrooms
- Bedrooms: 4
- Bathrooms: 4
Primary bedroom
- Level: Second
- Dimensions: 4.88 x 4.47
Bedroom 2
- Level: Second
- Dimensions: 3.71 x 3.56
Bedroom 3
- Level: Second
- Dimensions: 4.11 x 3.56
Bedroom 4
- Level: Second
- Dimensions: 4.34 x 3.02
Bathroom
- Level: Second
- Dimensions: 3.02 x 1.7
Bathroom
- Level: Second
- Dimensions: 4.88 x 2.74
Bathroom
- Level: Second
- Dimensions: 2.84 x 2.51
Bathroom
- Level: Main
- Dimensions: 2.03 x 1.55
Dining room
- Level: Main
- Dimensions: 4.11 x 3.51
Kitchen
- Level: Main
- Dimensions: 4.11 x 4.04
Laundry
- Level: Second
- Dimensions: 2.84 x 2.34
Living room
- Level: Main
- Dimensions: 5.44 x 4.47
Office
- Level: Main
- Dimensions: 3.61 x 3.02
Pantry
- Level: Main
- Dimensions: 2.51 x 1.8
Heating
- Forced Air, Gas
Cooling
- Central Air
Appliances
- Included: Built-In Oven, Water Heater
Features
- ERV/HRV, Rough-In Bath, Floor Drain, Storage
- Basement: Unfinished
- Has fireplace: Yes
- Fireplace features: Electric
Interior area
- Living area range: 3000-3500 null
Video & virtual tour
Property
Parking
- Total spaces: 6
- Parking features: Available
- Has garage: Yes
Features
- Stories: 2
- Pool features: None
Lot
- Size: 9,232 Square Feet
- Features: Irregular Lot
Details
- Parcel number: 085021217
Construction
Type & style
- Home type: SingleFamily
- Property subtype: Single Family Residence
Materials
- Stone, Metal/Steel Siding
- Foundation: Poured Concrete
- Roof: Metal
Utilities & green energy
- Sewer: Sewer
Community & HOA
Location
- Region: Middlesex Centre
Financial & listing details
- Annual tax amount: C$9,318
- Date on market: 8/7/2026
Price history
Price history is unavailable.
Public tax history
Tax history is unavailable.
Climate risks
Neighborhood: Komoka
Nearby schools
GreatSchools rating
No schools nearby
We couldn't find any schools near this home.
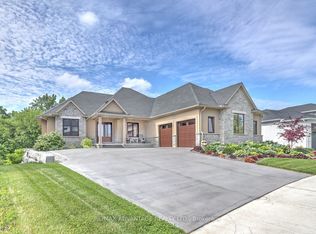
- C$1,949,9004 bd4 ba-- sqft240 Edgewater Blvd, Middlesex Centre, ON N0L1R0For Sale
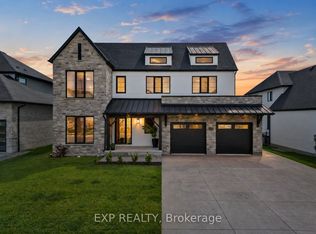
- C$1,799,0007 bd6 ba-- sqft113 Edgewater Blvd, Middlesex Centre, ON N0L1R0For Sale
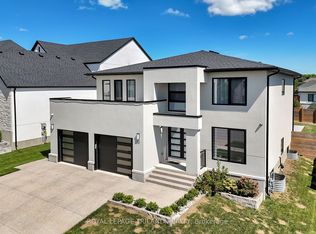
- C$1,295,0005 bd6 ba-- sqft62 Crestview Dr, Middlesex Centre, ON N0L1R0For Sale
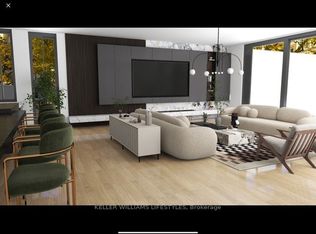
- C$2,100,0003 bd3 ba-- sqftLOT 7 Edgewater Blvd, Middlesex Centre, ON N0L1R0For Sale
Similar homes
- C$1,799,0007 bd6 ba-- sqft113 Edgewater Blvd, Middlesex Centre, ON N0L 1R0For SaleMLS ID #X13242274, EXP REALTY. TRREB
- C$1,295,0005 bd6 ba-- sqft62 Crestview Dr, Middlesex Centre, ON N0L 1R0For SaleMLS ID #X13543188, ROYAL LEPAGE TRILAND REALTY. TRREB
- C$1,297,0004 bd3 ba-- sqft61 Crestview Dr, Middlesex Centre, ON N0L 1R0For Sale
 MLS ID #X13232768, SUTTON GROUP - SELECT REALTY. TRREB
 - C$2,100,0003 bd3 ba-- sqftLOT 7 Edgewater Blvd, Middlesex Centre, ON N0L 1R0For SaleMLS ID #X12348349, KELLER WILLIAMS LIFESTYLES. TRREB
