
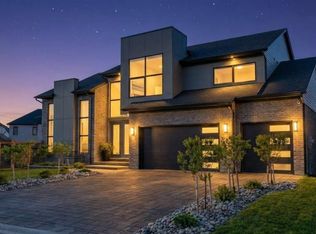
HUGE INCENTIVE ALERT!! For a Limited Time, Qualified Buyers Save the Government HST. TO BE BUILT by Melchers Developments Inc., an Award-Winning, family-owned builder known for exceptional craftsmanship, timeless design & a truly personalized building experience. From in-house architectural design to professional décor consultation, the Melchers team makes it easy to tailor an existing plan or create a home that reflects how you want to live. Their impressive standard specifications, attention to detail & full Tarion Warranty provide the confidence buyers expect from a premium builder. Welcome to Kilworth Heights West, a sought-after master-planned community in Middlesex Centre, just minutes from West London's Riverbend area. Enjoy the charm of Kilworth with quick access to Highway 402, excellent schools, parks, walking routes, shopping, restaurants, recreation, golf & nearby provincial parks. This 1,728 sq ft one-floor design is set on a 45' lot & offers 3 bedrooms, 2 full bathrooms & a layout created for comfortable everyday living. The open-concept kitchen, dining & living areas form a bright, connected gathering space, while the centre island & walk-in pantry add practical function. The private primary suite includes a walk-in closet & 3-piece ensuite. Two additional bedrooms, a full main bath, dedicated laundry room with sink, mudroom, covered front porch, attached double garage & full unfinished basement complete this well-planned home. Visit our beautifully appointed Model Homes at 110 Timberwalk Trail, Ilderton, & Lot #25 - 29 Dearing Dr., Grand Bend, open most Saturdays & Sundays from 2-4 PM. Start building the home you've always wanted while this limited-time Government HST Savings incentive is available. NOTE: Photos are of a similar model home for reference purposes only & may show upgrades, finishes & features not included in the base price.
New construction
C$896,900
91 Allister Dr Lot 23, Middlesex Centre, ON N0L 1R0
2beds
2baths
Single Family Residence
Built in ----
5,310 Square Feet Lot
$-- Zestimate®
C$--/sqft
C$-- HOA
What's special
Centre islandWalk-in pantryCovered front porchAttached double garageFull unfinished basement
- 12 days |
- 2 |
- 0 |
Zillow last checked:
Listing updated:
Listed by:
SUTTON GROUP PAWLOWSKI & COMPANY REAL ESTATE BROKERAGE INC.
Source: TRREB,MLS®#: X13600498 Originating MLS®#: London and St. Thomas Association of REALTORS
Originating MLS®#: London and St. Thomas Association of REALTORSFacts & features
Interior
Bedrooms & bathrooms
- Bedrooms: 2
- Bathrooms: 2
Primary bedroom
- Description: Includes large walk-in closet
- Level: Main
- Dimensions: 5.03 x 3.69
Bedroom
- Level: Main
- Dimensions: 3.81 x 2.96
Bedroom
- Level: Main
- Dimensions: 3.29 x 3.47
Dining room
- Description: Patio doors to backyard
- Features: [Sliding Doors]
- Level: Main
- Dimensions: 4.36 x 2.74
Foyer
- Description: Covered front porch
- Level: Main
- Dimensions: 3.05 x 1.83
Kitchen
- Description: Large centre island. Kitchen Sink w/Window
- Level: Main
- Dimensions: 3.32 x 3.14
Laundry
- Level: Main
- Dimensions: 3.05 x 2.44
Living room
- Description: 9" main floor ceiling height throughout
- Level: Main
- Dimensions: 4.97 x 3.66
Mud room
- Description: Inside entry from 2 car garage
- Level: Main
- Dimensions: 2.44 x 2.74
Heating
- Forced Air, Gas
Cooling
- Central Air
Features
- ERV/HRV, Primary Bedroom - Main Floor, Upgraded Insulation
- Basement: Full,Unfinished
- Has fireplace: No
Interior area
- Living area range: 1500-2000 null
Property
Parking
- Total spaces: 4
- Parking features: Private Double, Garage Door Opener
- Has garage: Yes
Features
- Pool features: None
Lot
- Size: 5,310 Square Feet
- Features: Library, Park, Place Of Worship, Rec./Commun.Centre, School, School Bus Route
Details
- Parcel number: 085021690
- Other equipment: Sump Pump, Air Exchanger
Construction
Type & style
- Home type: SingleFamily
- Architectural style: Bungalow
- Property subtype: Single Family Residence
Materials
- Brick, Stone
- Foundation: Poured Concrete
- Roof: Asphalt Shingle
Condition
- New construction: Yes
Utilities & green energy
- Sewer: Sewer
Community & HOA
Community
- Security: Carbon Monoxide Detector(s), Smoke Detector(s)
Location
- Region: Middlesex Centre
Financial & listing details
- Date on market: 7/24/2026
S
SUTTON GROUP PAWLOWSKI & COMPANY REAL ESTATE BROKERAGE INC.
By pressing Contact Agent, you agree that the real estate professional identified above may call/text you about your search, which may involve use of automated means and pre-recorded/artificial voices. You don't need to consent as a condition of buying any property, goods, or services. Message/data rates may apply. You also agree to our Terms of Use. Zillow does not endorse any real estate professionals. We may share information about your recent and future site activity with your agent to help them understand what you're looking for in a home.
Price history
Price history is unavailable.
Public tax history
Tax history is unavailable.
Climate risks
Neighborhood: Komoka
Nearby schools
GreatSchools rating
No schools nearby
We couldn't find any schools near this home.
- C$1,189,9004 bd3 ba-- sqft87 Allister Dr LOT 22, Middlesex Centre, ON N0L1R0New Construction

- C$840,0002 bd2 ba-- sqft79 Allister Dr, Middlesex Centre, ON N0L1R0For Sale
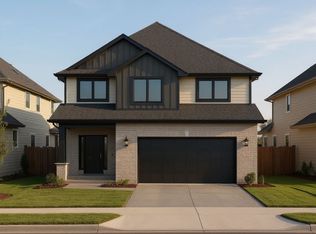
- C$790,0003 bd3 ba-- sqft75 Allister Dr, Middlesex Centre, ON N0L1R0For Sale
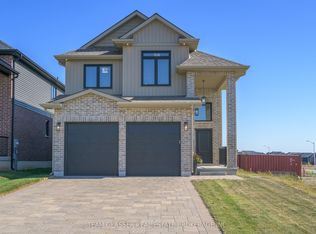
- C$815,0004 bd3 ba-- sqft71 Allister Dr, Middlesex Centre, ON N0L1R0New Construction
- C$790,0003 bd3 ba-- sqft67 Allister Dr, Middlesex Centre, ON N0L1R0For Sale
- C$815,0004 bd3 ba-- sqft72 Allister Dr, Middlesex Centre, ON N0L1R0New Construction
- C$890,0004 bd4 ba-- sqft64 Allister Dr, Middlesex Centre, ON N0L1R0New Construction
- C$865,0003 bd2 ba-- sqft70 Benner Blvd, Middlesex Centre, ON N0L1R0New Construction
Similar homes
- C$899,9002 bd2 ba-- sqft60 Allister Dr Lot 100, Middlesex Centre, ON N0L 1R0New Construction
 MLS ID #X13600430, SUTTON GROUP PAWLOWSKI & COMPANY REAL ESTATE BROKERAGE INC.. TRREB
 - C$964,9004 bd3 ba-- sqft52 Allister Dr Lot 102, Middlesex Centre, ON N0L 1R0New Construction
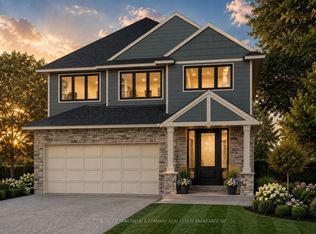 MLS ID #X13600376, SUTTON GROUP PAWLOWSKI & COMPANY REAL ESTATE BROKERAGE INC.. TRREB
 - C$1,099,0004 bd4 ba2.5k sqft21 Locky Ln, Middlesex Centre, ON N0L 1R0For Sale
 MLS ID #26017292, Karli Prong, Sales Person, Keller Williams Lifestyle Realty, Brokerage Brokerage. Windsor-Essex County AOR
 - C$1,189,9004 bd3 ba-- sqft87 Allister Dr Lot 22, Middlesex Centre, ON N0L 1R0New ConstructionMLS ID #X13600210, SUTTON GROUP PAWLOWSKI & COMPANY REAL ESTATE BROKERAGE INC.. TRREB
- C$899,0004 bd3 ba-- sqft13 Briscoe Cres, Strathroy Caradoc, ON N7G 4E1New ConstructionMLS ID #X13633476, OAK AND KEY REAL ESTATE. TRREB
- C$999,9004 bd3 ba-- sqftLOT 33 Upper West Ave, London, ON N6K 0M2For SaleMLS ID #X13620390, CENTURY 21 FIRST CANADIAN CORP. TRREB
- C$759,9003 bd3 ba-- sqft54 Lloyd Manor Cres, London, ON N6H 3Z3For SaleMLS ID #X13638694, SUTTON GROUP PREFERRED REALTY INC.. TRREB
- C$1,028,2504 bd3 ba-- sqftLOT 34 Upper West Ave, London, ON N6K 0M2For SaleMLS ID #X13620380, CENTURY 21 FIRST CANADIAN CORP. TRREB
- C$869,9994 bd3 ba-- sqft464 Jessica Way, London, ON N6G 0T4For SaleMLS ID #X13573594, CENTURY 21 FIRST CANADIAN CORP. TRREB
- C$956,9003 bd2 ba-- sqft110 Timberwalk Trl Lot 2, Middlesex Centre, ON N0M 2A0New ConstructionMLS ID #X13600620, SUTTON GROUP PAWLOWSKI & COMPANY REAL ESTATE BROKERAGE INC.. TRREB
- C$1,139,0005 bd5 ba2.4k sqft2195 Ironwood Rd, London, ON N6K 0H2For SaleMLS ID #40852840, Narender Sehgal, Broker of Record, HOMELIFE MAPLE LEAF REALTY LTD. ITSO
- C$929,9095 bd4 ba-- sqft921 Guildwood Blvd, London, ON N6H 5G4For SaleMLS ID #X13555324, ROYAL LEPAGE TRILAND REALTY. TRREB
- C$800,9004 bd3 ba2.2k sqft1272 Sandbar St, London, ON N6G 0Y3For SaleMLS ID #40841061, Aron Pinto, Broker, EXP REALTY. ITSO
- C$899,9005 bd3 ba-- sqft126 Aspen Cir, Thames Centre, ON N0M 2P0For SaleMLS ID #X13624938, CENTURY 21 FIRST CANADIAN CORP. TRREB
- C$959,9003 bd2 ba-- sqft43 Lynngate Grv, London, ON N6K 3S7For SaleMLS ID #X13223500, RE/MAX ADVANTAGE REALTY LTD.. TRREB
- C$893,9802 bd2 ba-- sqft4383 Green Bnd, London, ON N6P 0K9For SaleMLS ID #X12930458, SUTTON GROUP - SELECT REALTY. TRREB
- C$929,0004 bd4 ba-- sqft3140 Regiment Rd W, London, ON N6P 0L4For SaleMLS ID #X13012446, THE AGENCY REAL ESTATE. TRREB
- C$584,8003 bd3 ba-- sqftAura of Kilworth, Middlesex Centre, ON N0L 1R0New ConstructionMLS ID #X12196358, SUTTON GROUP - SELECT REALTY. TRREB
- C$699,0002 bd2 ba-- sqft430 Head St N #18, Strathroy Caradoc, ON N7G 0H3For SaleMLS ID #X13636854, CENTURY 21 FIRST CANADIAN CORP. TRREB
- C$949,0005 bd5 ba-- sqft6517 Heathwoods Ave, London, ON N6P 0J5For SaleMLS ID #X13437604, NU-VISTA PINNACLE REALTY BROKERAGE INC. TRREB
