Prime workmanship beyond today's standards--this 2-story design in sought-after Oakridge! This beautifully reimagined home has undergone a comprehensive top-to-bottom renovation, where no detail has been overlooked & quality is evident in every room, positioned in a PRIME location near great schools & amenities. Over $300,000 invested in upgrades: Every space has been carefully curated, blending timeless style with modern comfort to create a truly turnkey home that stands apart from the rest. The main floor showcases wide-plank hardwood flooring & a bright, functional layout designed for both everyday living & effortless entertaining. An inviting front foyer opens into the expansive living room, highlighted by a charming wood-burning fireplace & an abundance of natural light. The chef-inspired kitchen features ample cabinetry, soft-close drawers/cupboards, & quartz countertops. A spacious breakfast bar provides the perfect gathering space, while the open-concept design flows seamlessly into the elegant dining area. Completing the main level is a beautifully updated two-piece powder room & a stunning glass door leading to the private, mature, fully fenced backyard--an ideal setting for outdoor entertaining, gardening, & relaxation OR future inground pool possibilities with great sun exposure. Upstairs, you'll find three well-appointed bedrooms, including a spacious primary retreat complete with a beautifully finished 4pc ensuite bathroom & a generous walk-in closet. The second floor also showcases an additional stylish four-piece bathroom. The lower level provides a finished living space, perfect for a family recreation room & media area. This level also features a utility room with laundry area, offering excellent storage & functionality. Completing the package & gorgeous curb appeal is an attractive concrete driveway leading to the attached single-car garage. The full scope of renovations is simply too extensive to detail--inquire for the comprehensive list!
Under contract
C$759,900
54 Lloyd Manor Cres, London, ON N6H 3Z3
3beds
3baths
Single Family Residence
Built in ----
7,762 Square Feet Lot
$-- Zestimate®
C$--/sqft
C$-- HOA
What's special
Wide-plank hardwood flooringBright functional layoutInviting front foyerCharming wood-burning fireplaceAbundance of natural lightChef-inspired kitchenAmple cabinetry
- 3 days |
- 11 |
- 0 |
Zillow last checked:
Listing updated:
Listed by:
SUTTON GROUP PREFERRED REALTY INC.
Source: TRREB,MLS®#: X13638694 Originating MLS®#: London and St. Thomas Association of REALTORS
Originating MLS®#: London and St. Thomas Association of REALTORSFacts & features
Interior
Bedrooms & bathrooms
- Bedrooms: 3
- Bathrooms: 3
Primary bedroom
- Level: Second
- Dimensions: 4.73 x 4.11
Bedroom
- Level: Second
- Dimensions: 3.96 x 3.36
Bedroom
- Level: Second
- Dimensions: 2.98 x 2.74
Breakfast
- Level: Main
- Dimensions: 3.87 x 3.16
Family room
- Level: Main
- Dimensions: 7.01 x 3.16
Kitchen
- Level: Main
- Dimensions: 4.47 x 3.23
Laundry
- Level: Lower
- Dimensions: 6.56 x 4.4
Recreation
- Level: Lower
- Dimensions: 6.56 x 4.62
Heating
- Forced Air, Gas
Cooling
- Central Air
Features
- None
- Basement: Partially Finished
- Has fireplace: Yes
- Fireplace features: Wood Burning
Interior area
- Living area range: 1500-2000 null
Property
Parking
- Total spaces: 4
- Parking features: Garage
- Has garage: Yes
Features
- Stories: 2
- Pool features: None
Lot
- Size: 7,762 Square Feet
- Topography: Flat
Details
- Parcel number: 080540335
Construction
Type & style
- Home type: SingleFamily
- Property subtype: Single Family Residence
Materials
- Brick, Vinyl Siding
- Foundation: Poured Concrete
- Roof: Shingle
Utilities & green energy
- Sewer: Sewer
Community & HOA
Location
- Region: London
Financial & listing details
- Annual tax amount: C$4,258
- Date on market: 8/5/2026
S
SUTTON GROUP PREFERRED REALTY INC.
By pressing Contact Agent, you agree that the real estate professional identified above may call/text you about your search, which may involve use of automated means and pre-recorded/artificial voices. You don't need to consent as a condition of buying any property, goods, or services. Message/data rates may apply. You also agree to our Terms of Use. Zillow does not endorse any real estate professionals. We may share information about your recent and future site activity with your agent to help them understand what you're looking for in a home.
Price history
Price history is unavailable.
Public tax history
Tax history is unavailable.
Climate risks
Neighborhood: Oakridge
Nearby schools
GreatSchools rating
No schools nearby
We couldn't find any schools near this home.
- C$669,9003 bd2 ba-- sqft2 Lloyd Manor Cres, London, ON N6H3Z3For Sale

- C$--2 bd1 ba-- sqft1123 Royal York Rd #2B-1BA, London, ON N6H3Z5Off Market
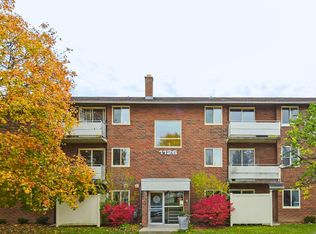
- C$--1 bd1 ba-- sqft1123 Royal York Rd #1B-1BA, London, ON N6H3Z5Off Market
- C$1,6502 bd1 ba-- sqft1123 Royal York Rd #1014490, London, ON N6H3Z5For Rent
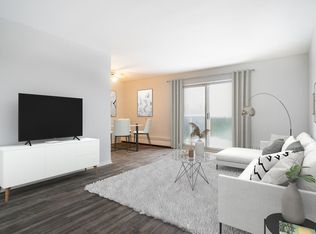
- C$1,3901 bd1 ba-- sqft1123 Royal York Rd #1014489, London, ON N6H3Z5For Rent
- C$---- bd1 ba-- sqft1123 Royal York Rd #1030728, London, ON N6H3Z5Off Market
- C$--1 bd1 ba-- sqft1123 Royal York Rd, London, ON N6H3Z5Off Market
- C$--3 bd2 ba-- sqft2 Guildwood Walk, London, ON N6H3X2Off Market
Similar homes
- C$748,8004 bd3 ba-- sqft1102 Prince Philip Dr, London, ON N6H 4E5For Sale
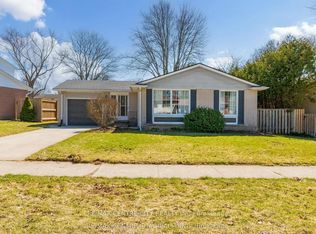 MLS ID #X13094504, RE/MAX CENTRE CITY REALTY INC.. TRREB
 - C$799,9003 bd3 ba-- sqft467 Jellicoe Cres, London, ON N6K 2M7For Sale
 MLS ID #X13607808, RE/MAX ADVANTAGE REALTY LTD.. TRREB
 - C$769,9005 bd2 ba-- sqft19 Kendall Ct, London, ON N5X 1E4For Sale
 MLS ID #X13646746, THRIVE REALTY GROUP INC.. TRREB
 - C$629,9005 bd3 ba-- sqft785 Capulet Ln, London, ON N6H 5V2For Sale
 MLS ID #X13632522, SUTTON GROUP CHAPMAN REALTY INC.. TRREB
 - C$759,9005 bd3 ba-- sqft122 Laurel St, London, ON N6H 4X1For SaleMLS ID #X13036280, SUTTON GROUP PREFERRED REALTY INC.. TRREB
- C$879,0006 bd4 ba-- sqft1937 Jubilee Cres, London, ON N6G 0H7For SaleMLS ID #X13645938, ROYAL LEPAGE FLOWER CITY REALTY. TRREB
- C$649,9003 bd4 ba-- sqft433 Hyde Park Rd #4, London, ON N6H 0H5For SaleMLS ID #X13639446, ROYAL LEPAGE TRILAND REALTY. TRREB
- C$729,0004 bd3 ba-- sqft264 Blue Forest Pl, London, ON N6G 4H7For SaleMLS ID #X13487852, RE/MAX CENTRE CITY REALTY INC.. TRREB
- C$689,9005 bd2 ba-- sqft29 Southland Dr, London, ON N6P 1E5For SaleMLS ID #X13634046, THRIVE REALTY GROUP INC.. TRREB
- C$649,0004 bd2 ba-- sqft367 Brock St, London, ON N6K 2M3For SaleMLS ID #X13626402, RE/MAX ADVANTAGE REALTY LTD.. TRREB
- C$749,9004 bd3 ba-- sqft10 Runnymede Cres, London, ON N6G 1Z8For SaleMLS ID #X13168716, RE/MAX CENTRE CITY REALTY INC.. TRREB
- C$599,0003 bd2 ba-- sqft839 Guildwood Blvd, London, ON N6H 5E4For SaleMLS ID #X13527186, CENTURY 21 FIRST CANADIAN CORP. TRREB
- C$599,9003 bd2 ba-- sqft68 Hawkesbury Ave, London, ON N5V 2K1For SaleMLS ID #X13645550, SUTTON GROUP CHAPMAN REALTY INC.. TRREB
- C$735,0003 bd3 ba-- sqft623 Thornwood Ct, London, ON N6H 5J5For SaleMLS ID #X12845704, SUTTON GROUP PREFERRED REALTY INC.. TRREB
- C$929,9095 bd4 ba-- sqft921 Guildwood Blvd, London, ON N6H 5G4For SaleMLS ID #X13555324, ROYAL LEPAGE TRILAND REALTY. TRREB
- C$680,0004 bd3 ba-- sqft535 Thornwood Dr, London, ON N6H 5S4For SaleMLS ID #X13437090, RE/MAX ADVANTAGE REALTY LTD.. TRREB
- C$669,9994 bd3 ba-- sqft377 Griffith St, London, ON N6K 2S1For SaleMLS ID #X13536406, HOMELIFE/VISION REALTY INC.. TRREB
- C$699,0004 bd2 ba-- sqft264 Ridgewood Cres, London, ON N6J 3G6For SaleMLS ID #X13531512, TEAM GLASSER REAL ESTATE BROKERAGE INC.. TRREB
- C$649,9003 bd3 ba-- sqft989 Roulston Cres, London, ON N6H 0E8For SaleMLS ID #X13489922, ROYAL LEPAGE TRILAND REALTY. TRREB
- C$649,9004 bd2 ba-- sqft380 Magnolia Cres, London, ON N5Y 4S9For SaleMLS ID #X13632748, RE/MAX CENTRE CITY REALTY INC.. TRREB
