Welcome to 921 Guildwood Boulevard, located in the heart of Huntington Estates in West London. Built in 2002, this 4+1 Bedroom, 3.5 bathroom home is situated on a rare private lot backing onto a forested green space. Located close to Oakridge Secondary, St Thomas Aquinas Catholic Secondary, Clara Brenton Public School, the Sifton Bog, and many amenities. The home has seen extensive updates that will impress even the most discerning of tastes. This redesign has been carefully planned and executed to a very high standard with stylish finishes of the utmost Quality throughout the house. Features of the home include: On the main level: 2 story foyer, open concept immaculately designed eat in kitchen, main floor laundry, 2 piece bath, formal living and dinning spaces, and access to the private yard. Upstairs you'll find 4 generous bedrooms , a renovated main bath, a primary bedroom with walk in closet and spacious renovated ensuite. The lower levels features a 3rd full bath, a large rec-room and bonus room that can serve many uses. The updates over the past few years are numerous. They include: (interior) flooring throughout the house, paint throughout the house, all 4 bathrooms(including a luxurious primary ensuite), a complete kitchen redesign, new custom staircase, handrail and balusters , in addition to a new basement staircase as well as pot lights and lighting in most rooms. (exterior) custom front railing, shed and concrete pad, wooden deck, custom decorative fence at the back and side of the property, and an in ground irrigation system, and new site conditioner in 2025. This is truly an immaculate and well presented home. Quality of ownership is everywhere. It's seldom that a property of this quality becomes available. Don't delay.
For sale
C$929,909
921 Guildwood Blvd, London, ON N6H 5G4
5beds
4baths
Single Family Residence
Built in ----
0 Square Feet Lot
$-- Zestimate®
C$--/sqft
C$-- HOA
What's special
Main floor laundryRenovated main bathSpacious renovated ensuiteLarge rec-roomFlooring throughout the housePaint throughout the houseLuxurious primary ensuite
- 16 days |
- 20 |
- 0 |
Zillow last checked:
Listing updated:
Listed by:
ROYAL LEPAGE TRILAND REALTY
Source: TRREB,MLS®#: X13555324 Originating MLS®#: London and St. Thomas Association of REALTORS
Originating MLS®#: London and St. Thomas Association of REALTORSFacts & features
Interior
Bedrooms & bathrooms
- Bedrooms: 5
- Bathrooms: 4
Primary bedroom
- Level: Second
- Dimensions: 8.85 x 3.37
Bedroom 2
- Level: Second
- Dimensions: 3.72 x 3.52
Bedroom 3
- Level: Second
- Dimensions: 3.56 x 3.19
Bedroom 4
- Level: Second
- Dimensions: 3.19 x 3.11
Bedroom 5
- Level: Lower
- Dimensions: 4.45 x 3.13
Dining room
- Level: Main
- Dimensions: 3.99 x 3.37
Family room
- Level: Main
- Dimensions: 5.68 x 3.42
Foyer
- Level: Main
- Dimensions: 6.47 x 2.21
Kitchen
- Level: Main
- Dimensions: 6.21 x 3.52
Living room
- Level: Main
- Dimensions: 3.37 x 3.37
Recreation
- Level: Lower
- Dimensions: 6.62 x 5.65
Utility room
- Level: Lower
- Dimensions: 6.75 x 3.34
Heating
- Forced Air, Gas
Cooling
- Central Air
Appliances
- Included: Water Heater
Features
- Central Vacuum
- Basement: Full,Finished
- Has fireplace: Yes
- Fireplace features: Natural Gas
Interior area
- Living area range: 2000-2500 null
Video & virtual tour
Property
Parking
- Total spaces: 6
- Parking features: Private
- Has garage: Yes
Features
- Stories: 2
- Patio & porch: Porch
- Exterior features: Backs On Green Belt, Recreational Area
- Pool features: None
Lot
- Size: 0 Square Feet
- Features: Public Transit, Ravine, School, Wooded/Treed
- Topography: Level
Details
- Parcel number: 080541106
Construction
Type & style
- Home type: SingleFamily
- Property subtype: Single Family Residence
Materials
- Brick, Vinyl Siding
- Foundation: Poured Concrete
- Roof: Asphalt Shingle
Utilities & green energy
- Sewer: Sewer
Community & HOA
Location
- Region: London
Financial & listing details
- Tax assessed value: C$400,000
- Annual tax amount: C$6,707
- Date on market: 7/13/2026
ROYAL LEPAGE TRILAND REALTY
ROYAL LEPAGE TRILAND REALTY
By pressing Contact Agent, you agree that the real estate professional identified above may call/text you about your search, which may involve use of automated means and pre-recorded/artificial voices. You don't need to consent as a condition of buying any property, goods, or services. Message/data rates may apply. You also agree to our Terms of Use. Zillow does not endorse any real estate professionals. We may share information about your recent and future site activity with your agent to help them understand what you're looking for in a home.
Price history
Price history is unavailable.
Public tax history
Tax history is unavailable.
Climate risks
Neighborhood: Oakridge
Nearby schools
GreatSchools rating
No schools nearby
We couldn't find any schools near this home.
- C$3,4004 bd4 ba-- sqft144 Meadowoak Cres, London, ON N6H5R9For Rent

- C$932,9004 bd4 ba-- sqft327 Richmeadow Rd, London, ON N6H5T2For Sale
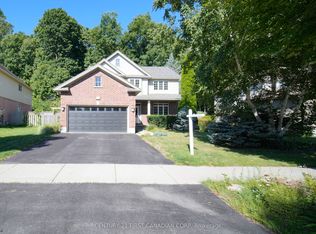
- C$599,0003 bd2 ba-- sqft839 Guildwood Blvd, London, ON N6H5E4For Sale

- C$3,1004 bd4 ba-- sqft91 Meadowridge Rd, London, ON N6H5E6For Rent
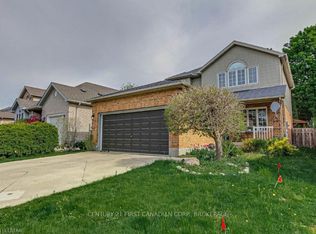
- C$1,100,0005 bd2 ba-- sqft940 Oxford St W, London, ON N6H1V3For Sale
- C$849,9004 bd2 ba-- sqft1028 Kingston Ave, London, ON N6H4C6For Sale
- C$669,9003 bd2 ba-- sqft2 Lloyd Manor Cres, London, ON N6H3Z3For Sale
- C$--3 bd2 ba-- sqft2 Guildwood Walk, London, ON N6H3X2Off Market
Similar homes
- C$959,9004 bd3 ba-- sqft196 Wychwood Park, London, ON N6G 1R9For Sale
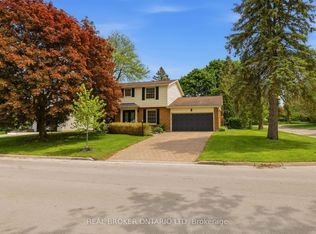 MLS ID #X13610932, REAL BROKER ONTARIO LTD. TRREB
 - C$869,9994 bd3 ba-- sqft464 Jessica Way, London, ON N6G 0T4For Sale
 MLS ID #X13573594, CENTURY 21 FIRST CANADIAN CORP. TRREB
 - C$1,039,9005 bd5 ba-- sqft1298 Sandbar St, London, ON N6G 0G7For Sale
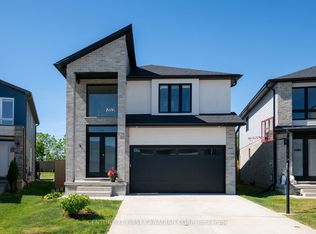 MLS ID #X13425718, CENTURY 21 FIRST CANADIAN CORP. TRREB
 - C$899,9006 bd4 ba-- sqft1485 Riverbend Rd, London, ON N6K 0E7For Sale
 MLS ID #X13191066, CENTURY 21 FIRST CANADIAN CORP. TRREB
 - C$869,9003 bd3 ba-- sqft1269 Birchwood Dr, London, ON N6K 5C2For SaleMLS ID #X13597862, OAK AND KEY REAL ESTATE BROKERAGE, INC.. TRREB
- C$748,8004 bd3 ba-- sqft1102 Prince Philip Dr, London, ON N6H 4E5For SaleMLS ID #X13094504, RE/MAX CENTRE CITY REALTY INC.. TRREB
- C$859,9004 bd4 ba-- sqft12 Spencer Cres, London, ON N5X 2K6For SaleMLS ID #X13587484, RE/MAX ADVANTAGE REALTY LTD.. TRREB
- C$899,9004 bd4 ba-- sqft1223 Thornley St, London, ON N6K 4V3For SaleMLS ID #X13033864, ROYAL LEPAGE TRILAND REALTY. TRREB
- C$1,175,0003 bd3 ba-- sqft408 Old Riverside Dr, London, ON N6H 4T3For SaleMLS ID #X13489270, SUTTON GROUP CHAPMAN REALTY INC.. TRREB
- C$899,0003 bd4 ba-- sqft14 Lundy Ln, London, ON N6C 3G5For SaleMLS ID #X13416392, ROYAL LEPAGE TRILAND REALTY. TRREB
- C$1,135,0004 bd3 ba-- sqft773 Hickorystick Ky, London, ON N6G 0M9For SaleMLS ID #X13596142, RE/MAX ADVANTAGE REALTY LTD.. TRREB
- C$824,9003 bd4 ba-- sqft46 Garden Walk, London, ON N6J 4W9For SaleMLS ID #X13565084, ROYAL LEPAGE TRILAND REALTY. TRREB
- C$1,099,8005 bd4 ba-- sqft2433 Tokala Trl, London, ON N6G 0V6For SaleMLS ID #X13418880, Royal LePage Real Estate Associates. TRREB
- C$749,0006 bd4 ba-- sqft118 Deer Valley Cres, London, ON N6J 4K8For SaleMLS ID #X13547398, ROYAL LEPAGE TRILAND REALTY. TRREB
- C$729,0004 bd3 ba-- sqft264 Blue Forest Pl, London, ON N6G 4H7For SaleMLS ID #X13487852, RE/MAX CENTRE CITY REALTY INC.. TRREB
- C$920,0004 bd4 ba-- sqft2215 Callingham Dr #4, London, ON N6G 0P1For SaleMLS ID #X13475452, CENTURY 21 FIRST CANADIAN CORP. TRREB
- C$849,9005 bd4 ba-- sqft112 Clarendon Cres, London, ON N6C 5B8For SaleMLS ID #X13149892, ROYAL LEPAGE TRILAND REALTY. TRREB
- C$999,9004 bd3 ba-- sqft2290 Torrey Pines Way #3, London, ON N6G 0N9For SaleMLS ID #X13597676, KELLER WILLIAMS LIFESTYLES. TRREB
- C$680,0004 bd3 ba-- sqft535 Thornwood Dr, London, ON N6H 5S4For SaleMLS ID #X13437090, RE/MAX ADVANTAGE REALTY LTD.. TRREB
- C$534,9003 bd2 ba-- sqft223 Ardsley Cres, London, ON N6G 3W6For SaleMLS ID #X13608144, RE/MAX ADVANTAGE REALTY LTD.. TRREB
