Welcome to the highly sought-after Meadows of Sunningdale. This luxurious family home welcomes you with a spacious foyer, rich hardwood flooring, and an elegant open-concept design. The custom kitchen features tiled floors, a stylish backsplash, stainless steel appliances, and a large island, offering both functionality and style while overlooking the main living space. The bright and inviting great room is highlighted by large windows that fill the space with natural light, a soaring cathedral ceiling, a beautiful custom fireplace, and direct access to the back deck-perfect for relaxing or entertaining. The main-floor primary suite offers comfort and convenience, complete with a spa-like ensuite featuring dual vanities, a custom tiled glass shower, and thoughtful finishes. Also on the main level, you'll find an additional bedroom or den and a full4-piece bathroom. Upstairs, the loft provides a lovely overlook of the great room and includes an additional bedroom and another 4-piece bathroom-ideal for family or guests. The finished lower level adds exceptional versatility with its own kitchen, open-concept living space, additional bedroom, and office, making it perfect for extended family, guests, or multi-generational living. Located with access to scenic hiking trails and just minutes from CF Masonville Place, Western University, University Hospital, and many other amenities, this exceptional home is one you won't want to miss.
For sale
C$920,000
2215 Callingham Dr #4, London, ON N6G 0P1
4beds
4baths
Townhouse
Built in ----
-- sqft lot
$-- Zestimate®
C$--/sqft
C$500/mo HOA
What's special
Spacious foyerRich hardwood flooringElegant open-concept designCustom kitchenTiled floorsStylish backsplashStainless steel appliances
- 34 days |
- 19 |
- 0 |
Zillow last checked:
Listing updated:
Listed by:
CENTURY 21 FIRST CANADIAN CORP
Source: TRREB,MLS®#: X13475452 Originating MLS®#: London and St. Thomas Association of REALTORS
Originating MLS®#: London and St. Thomas Association of REALTORSFacts & features
Interior
Bedrooms & bathrooms
- Bedrooms: 4
- Bathrooms: 4
Bedroom
- Level: Main
- Dimensions: 3.63 x 4.22
Bedroom 2
- Level: Main
- Dimensions: 3.22 x 3.69
Bedroom 3
- Level: Second
- Dimensions: 3.87 x 6.34
Bedroom 4
- Level: Basement
- Dimensions: 3.94 x 4.21
Dining room
- Level: Main
- Dimensions: 5.67 x 2.38
Family room
- Level: Second
- Dimensions: 6.86 x 5.63
Kitchen
- Level: Basement
- Dimensions: 6.59 x 4.25
Kitchen
- Level: Main
- Dimensions: 4.19 x 3.4
Living room
- Level: Main
- Dimensions: 5.67 x 4.61
Office
- Level: Basement
- Dimensions: 3.94 x 3.19
Recreation
- Level: Basement
- Dimensions: 6.65 x 6.99
Heating
- Forced Air, Gas
Cooling
- Central Air
Appliances
- Laundry: Inside
Features
- Other
- Basement: Finished
- Has fireplace: Yes
- Fireplace features: Natural Gas
Interior area
- Living area range: 2250-2499 null
Video & virtual tour
Property
Parking
- Total spaces: 2
- Parking features: Private
- Has garage: Yes
Features
- Stories: 2
- Exterior features: Enclosed Balcony
- Has view: Yes
- View description: Pond
- Has water view: Yes
- Water view: Pond
Lot
- Features: Rectangular Lot
- Topography: Flat
Details
- Parcel number: 094630029
Construction
Type & style
- Home type: Townhouse
- Property subtype: Townhouse
Materials
- Brick, Stone
- Foundation: Poured Concrete
- Roof: Asphalt Shingle
Community & HOA
Community
- Security: Carbon Monoxide Detector(s)
HOA
- Services included: Common Elements Included, Building Insurance Included, Parking Included
- HOA fee: C$500 monthly
- HOA name: MCS
Location
- Region: London
Financial & listing details
- Tax assessed value: C$403,000
- Annual tax amount: C$6,756
- Date on market: 6/22/2026
CENTURY 21 FIRST CANADIAN CORP
CENTURY 21 FIRST CANADIAN CORP
By pressing Contact Agent, you agree that the real estate professional identified above may call/text you about your search, which may involve use of automated means and pre-recorded/artificial voices. You don't need to consent as a condition of buying any property, goods, or services. Message/data rates may apply. You also agree to our Terms of Use. Zillow does not endorse any real estate professionals. We may share information about your recent and future site activity with your agent to help them understand what you're looking for in a home.
Price history
Price history is unavailable.
Public tax history
Tax history is unavailable.
Climate risks
Neighborhood: Sunningdale
Nearby schools
GreatSchools rating
No schools nearby
We couldn't find any schools near this home.
- C$649,9003 bd3 ba-- sqft2529 Meadowlands Way #32, London, ON N6G2N1For Sale

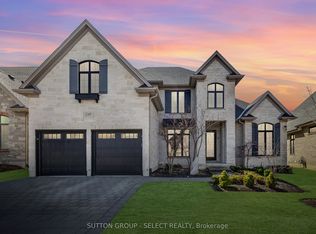
- C$1,750,0004 bd5 ba-- sqft2397 Meadowlands Way, London North, ON N6G5L8New Construction
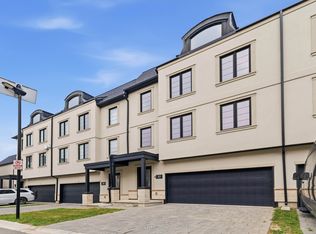
- C$2,9503 bd2 ba1.6k sqft435 Callaway Rd #37, London, ON N6G2N1For Rent
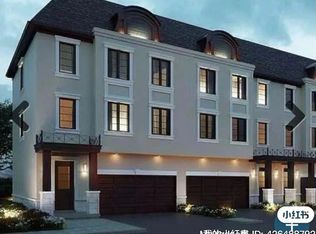
- C$--3 bd3 ba2.3k sqft435 Callaway Rd #58, London, ON N6G2N1Off Market
- C$--3 bd4 ba2.5k sqft435 Callaway Rd #64, London, ON N6G2N1Off Market
- C$--3 bd2 ba1.8k sqft435 Callaway Rd #53, London, ON N6G2N1Off Market
- C$2,7003 bd3 ba-- sqft435 Callaway Rd #60, London, ON N6G2N1For Rent
- C$3,1004 bd4 ba-- sqft381 Callaway Rd, London, ON N6G2N1For Rent
Similar homes
- C$629,0004 bd4 ba-- sqft275 Callaway Rd #112, London, ON N6G 0N8For Sale
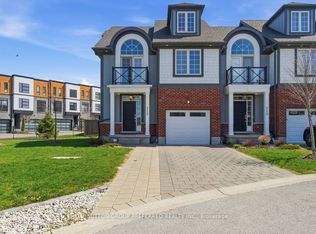 MLS ID #X13478752, SUTTON GROUP PREFERRED REALTY INC.. TRREB
 - C$764,0002 bd2 ba-- sqft260 Villagewalk Blvd #208, London, ON N6G 0W6For Sale
 MLS ID #X13597350, CENTURY 21 FIRST CANADIAN CORP. TRREB
 - C$799,0003 bd2 ba-- sqftNorth Link II, London, ON N6G 0Z3For Sale
 MLS ID #X13514076, CENTURY 21 FIRST CANADIAN CORP. TRREB
 - C$869,9994 bd3 ba-- sqft464 Jessica Way, London, ON N6G 0T4For Sale
 MLS ID #X13573594, CENTURY 21 FIRST CANADIAN CORP. TRREB
 - C$1,135,0004 bd3 ba-- sqft773 Hickorystick Ky, London, ON N6G 0M9For SaleMLS ID #X13596142, RE/MAX ADVANTAGE REALTY LTD.. TRREB
- C$974,9004 bd4 ba-- sqft1378 Shields Pl, London, ON N6G 0Z8New ConstructionMLS ID #X13466004, CENTURY 21 FIRST CANADIAN CORP. TRREB
- C$949,9004 bd3 ba-- sqft717 Jackpine Way, London, ON N5X 0L9For SaleMLS ID #X13420232, RIGHT AT HOME REALTY. TRREB
- C$815,9003 bd3 ba-- sqft1322 Red Pine Cross, London, ON N6G 0W1For SaleMLS ID #X13587492, CENTURY 21 FIRST CANADIAN CORP. TRREB
- C$929,9095 bd4 ba-- sqft921 Guildwood Blvd, London, ON N6H 5G4For SaleMLS ID #X13555324, ROYAL LEPAGE TRILAND REALTY. TRREB
- C$639,9002 bd2 ba-- sqft460 Callaway Rd #508, London, ON N6G 0M3For SaleMLS ID #X13575212, EXP REALTY. TRREB
- C$799,9994 bd4 ba-- sqft1820 Canvas Way #33, London, ON N5X 0N5For SaleMLS ID #X13143024, CENTURY 21 FIRST CANADIAN CORP. TRREB
- C$799,9004 bd3 ba-- sqft21 McGill Pl, London, ON N5X 1W1For SaleMLS ID #X13444424, THRIVE REALTY GROUP INC.. TRREB
- C$819,9005 bd4 ba-- sqft123 Hillsmount Cres, London, ON N6K 1V6For SaleMLS ID #X13592814, CENTURY 21 FIRST CANADIAN CORP. TRREB
- C$1,039,9005 bd5 ba-- sqft1298 Sandbar St, London, ON N6G 0G7For SaleMLS ID #X13425718, CENTURY 21 FIRST CANADIAN CORP. TRREB
- C$749,0004 bd3 ba-- sqft264 Blue Forest Pl, London, ON N6G 4H7For SaleMLS ID #X13487852, RE/MAX CENTRE CITY REALTY INC.. TRREB
- C$849,9005 bd4 ba-- sqft657 Tennent Ave, London, ON N5X 1L8For SaleMLS ID #X13226824, RE/MAX CENTRE CITY REALTY INC.. TRREB
- C$1,229,9005 bd4 ba-- sqft569 Eclipse Walk, London, ON N5X 0J9For SaleMLS ID #X13592000, CENTURY 21 FIRST CANADIAN CORP. TRREB
- C$1,099,8005 bd4 ba-- sqft2433 Tokala Trl, London, ON N6G 0V6For SaleMLS ID #X13418880, Royal LePage Real Estate Associates. TRREB
- C$1,175,0003 bd3 ba-- sqft408 Old Riverside Dr, London, ON N6H 4T3For SaleMLS ID #X13489270, SUTTON GROUP CHAPMAN REALTY INC.. TRREB
- C$1,049,9005 bd4 ba-- sqft2773 Heardcreek Trl, London, ON N6G 0W1For SaleMLS ID #X13077358, CENTURY 21 FIRST CANADIAN CORP. TRREB
