Tucked away on a quiet court in desirable Northridge, this beautifully reimagined bungalow delivers the perfect blend of modern design, functional living, and an unbeatable location. With more than 1,300 sq. ft. of refined main floor living space and approximately 1,000 additional sq. ft. in the finished lower level, this impressive 4-bedroom, 3-bathroom home offers exceptional flexibility for families of all sizes. From the moment you step inside, the quality of the renovation is immediately apparent. The stunning kitchen showcases quartz countertops, stainless steel appliances, vaulted ceilings, premium finishes, and a bright open feel that makes everyday living and entertaining effortless. The spacious family room is flooded with natural light and walks out to the patio, creating the perfect spot to enjoy your morning coffee or unwind at the end of the day. The primary bedroom retreat features a walk-in closet and beautifully updated ensuite, while every bathroom throughout the home has been completed with stylish, modern finishes. The main floor layout offers seamless flow and comfortable living throughout. The fully finished lower level adds incredible versatility with two generous bedrooms featuring large egress windows, a spacious rec room with fireplace, a renovated full bathroom, and a luxurious laundry room. The lower level also offers excellent in-law suite potential or additional space for growing families. Outside, the fenced backyard is designed for easy enjoyment, whether hosting family gatherings or relaxing in privacy. Recent updates offer true peace of mind for years to come. Located just minutes from excellent schools, Masonville shopping, parks, and some of London's most scenic walking trails, this move-in ready home is an exceptional opportunity in one of the city's most sought-after neighbourhoods.
For sale
C$799,900
21 McGill Pl, London, ON N5X 1W1
4beds
3baths
Single Family Residence
Built in ----
5,491 Square Feet Lot
$-- Zestimate®
C$--/sqft
C$-- HOA
What's special
- 37 days |
- 4 |
- 1 |
Zillow last checked:
Listing updated:
Listed by:
THRIVE REALTY GROUP INC.
Source: TRREB,MLS®#: X13444424 Originating MLS®#: London and St. Thomas Association of REALTORS
Originating MLS®#: London and St. Thomas Association of REALTORSFacts & features
Interior
Bedrooms & bathrooms
- Bedrooms: 4
- Bathrooms: 3
Heating
- Forced Air, Gas
Cooling
- Central Air
Features
- Other
- Basement: Full,Finished
- Has fireplace: Yes
Interior area
- Living area range: 1100-1500 null
Property
Parking
- Total spaces: 4
Features
- Pool features: None
Lot
- Size: 5,491 Square Feet
Details
- Parcel number: 080870193
Construction
Type & style
- Home type: SingleFamily
- Architectural style: Bungalow
- Property subtype: Single Family Residence
Materials
- Brick
- Foundation: Concrete
- Roof: Shingle
Utilities & green energy
- Sewer: Sewer
Community & HOA
Location
- Region: London
Financial & listing details
- Annual tax amount: C$4,644
- Date on market: 6/15/2026
THRIVE REALTY GROUP INC.
THRIVE REALTY GROUP INC.
By pressing Contact Agent, you agree that the real estate professional identified above may call/text you about your search, which may involve use of automated means and pre-recorded/artificial voices. You don't need to consent as a condition of buying any property, goods, or services. Message/data rates may apply. You also agree to our Terms of Use. Zillow does not endorse any real estate professionals. We may share information about your recent and future site activity with your agent to help them understand what you're looking for in a home.
Price history
Price history is unavailable.
Public tax history
Tax history is unavailable.
Climate risks
Neighborhood: Stoneybrook
Nearby schools
GreatSchools rating
No schools nearby
We couldn't find any schools near this home.
- C$1,9903 bd1 ba-- sqft711 Algoma Ave, London, ON N5X1W4For Rent

- C$1,9002 bd1 ba-- sqft6 Kirkton Ct, London, ON N5X1T2For Rent
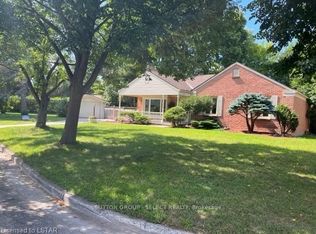
- C$--4 bd2 ba2k sqft748 Algoma Ave, London, ON N5X1W5Off Market
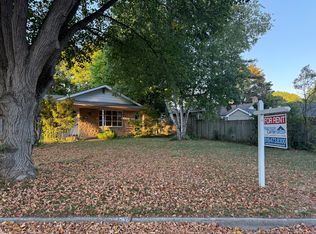
- C$2,2503 bd1 ba-- sqft1449 Glenora Dr, London, ON N5X1V3For Rent
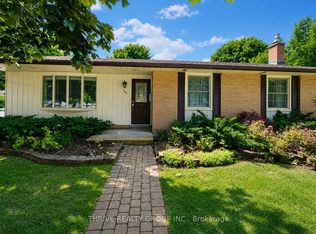
- C$679,9004 bd2 ba-- sqft670 Glengyle Cres, London, ON N5X1X7For Sale
- C$--3 bd3 ba1.9k sqft867 Dalkeith Cres, London, ON N5X1S5Off Market
- C$759,9005 bd4 ba-- sqft1473 Glengarry Ave, London, ON N5X1R2For Sale
- C$624,9003 bd3 ba-- sqft639 Dunboyne Cres, London, ON N5X1X9For Sale
Similar homes
- C$789,9004 bd2 ba-- sqft1129 Sunningdale Rd E, London, ON N5X 4B1For Sale
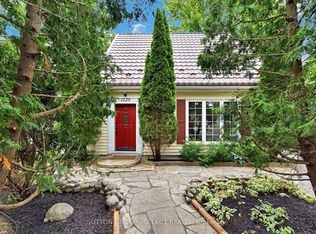 MLS ID #X13552498, SUTTON GROUP - SELECT REALTY. TRREB
 - C$859,9004 bd4 ba-- sqft12 Spencer Cres, London, ON N5X 2K6For Sale
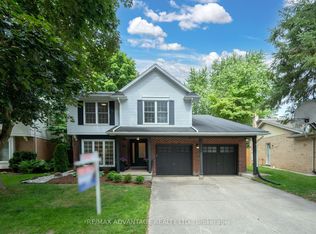 MLS ID #X13587484, RE/MAX ADVANTAGE REALTY LTD.. TRREB
 - C$849,9005 bd4 ba-- sqft657 Tennent Ave, London, ON N5X 1L8For Sale
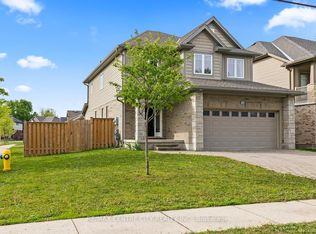 MLS ID #X13226824, RE/MAX CENTRE CITY REALTY INC.. TRREB
 - C$769,9005 bd2 ba-- sqft19 Kendall Ct, London, ON N5X 1E4For Sale
 MLS ID #X13226742, THRIVE REALTY GROUP INC.. TRREB
 - C$684,9004 bd2 ba-- sqft2 Stoneycreek Cres, London, ON N5X 3X4For SaleMLS ID #X13424086, RE/MAX CENTRE CITY REALTY INC.. TRREB
- C$729,9003 bd3 ba-- sqft867 Colborne St, London, ON N6A 4A1For SaleMLS ID #X13587854, CENTURY 21 FIRST CANADIAN CORP. TRREB
- C$779,9003 bd2 ba-- sqft398 Victoria St, London, ON N5Y 4A9For SaleMLS ID #X13543186, CENTURY 21 FIRST CANADIAN CORP. TRREB
- C$749,0004 bd3 ba-- sqft264 Blue Forest Pl, London, ON N6G 4H7For SaleMLS ID #X13487852, RE/MAX CENTRE CITY REALTY INC.. TRREB
- C$799,7774 bd4 ba-- sqft3601 Lynds St, London, ON N6L 0G1For SaleMLS ID #X13543402, ROYAL LEPAGE TRILAND REALTY. TRREB
- C$829,9004 bd3 ba-- sqft92 Salem Ct, London, ON N6K 1S9For SaleMLS ID #X13562810, BLUE FOREST REALTY INC.. TRREB
- C$849,9993 bd3 ba-- sqft1731 Fiddlehead Pl, London, ON N6G 5M6For SaleMLS ID #X13490750, ROYAL LEPAGE TRILAND REALTY. TRREB
- C$585,0004 bd3 ba-- sqft466 Edenridge Dr, London, ON N5Y 5V2For SaleMLS ID #X13517714, THRIVE REALTY GROUP INC.. TRREB
- C$949,9004 bd3 ba-- sqft717 Jackpine Way, London, ON N5X 0L9For SaleMLS ID #X13420232, RIGHT AT HOME REALTY. TRREB
- C$699,0004 bd2 ba-- sqft264 Ridgewood Cres, London, ON N6J 3G6For SaleMLS ID #X13531512, TEAM GLASSER REAL ESTATE BROKERAGE INC.. TRREB
- C$774,9004 bd3 ba-- sqft47 Fairlane Cres, London, ON N6K 3E1For SaleMLS ID #X13475740, SUTTON GROUP - HODGSON REALTY INC.. TRREB
- C$829,9003 bd4 ba-- sqft1316 Twilite Blvd, London, ON N6G 0X8For SaleMLS ID #X13537020, THE REALTY FIRM INC.. TRREB
- C$748,8004 bd3 ba-- sqft1102 Prince Philip Dr, London, ON N6H 4E5For SaleMLS ID #X13094504, RE/MAX CENTRE CITY REALTY INC.. TRREB
- C$769,0006 bd4 ba-- sqft118 Deer Valley Cres, London, ON N6J 4K8For SaleMLS ID #X13547398, ROYAL LEPAGE TRILAND REALTY. TRREB
- C$699,9003 bd3 ba-- sqft1642 Attawandaron Rd E, London, ON N6G 3M6For SaleMLS ID #X13467054, TEAM GLASSER REAL ESTATE BROKERAGE INC.. TRREB
- C$979,9993 bd4 ba-- sqft16 Fitzwilliam Blvd, London, ON N6H 5H9For SaleMLS ID #X13577974, THE REALTY FIRM INC.. TRREB
