Welcome to 398 Victoria Street, where timeless character meets modern luxury. Beautifully updated while preserving its original charm, this exceptional home offers stunning curb appeal with professionally landscaped gardens, a welcoming front porch, a double-wide driveway, and a generous detached garage providing ample storage.Step inside the inviting foyer and you'll immediately appreciate the original tile flooring, charming pocket window, and spacious front closet. The bright living room is filled with character, featuring original hardwood flooring, elegant archways, and a decorative fireplace mantel that serves as a beautiful focal point.The fully renovated kitchen (2024) is designed for both everyday living and entertaining, showcasing extensive custom cabinetry with soft-close drawers, subway tile backsplash, antique brass fixtures, all new appliances, and a gas stove. Adjacent to the kitchen, the dining room offers the perfect gathering space, complete with a charming built-in bookshelf.The sunken family room is truly the showpiece of the home. Featuring a cozy gas fireplace, custom built-in shelving with accent lighting, a convenient 2-piece bathroom, and two patio doors leading directly to the backyard, this space is designed for comfort and entertaining.Outside, the backyard has been completely transformed into a private oasis with interlocking stone patio, privacy fencing, and beautifully landscaped gardens filled with flowering perennials.Upstairs, you'll find three generously sized bedrooms. The spacious primary suite overlooks the backyard and includes a walk-in closet, while the additional two bedrooms each offer excellent closet space. A well-appointed 4-piece bathroom and a large linen closet complete the upper level.Extensively renovated major updates, including new doors and windows, a replaced flat roof, updated electrical, and new plumbing.home is within walking distance to Western University, St. Joseph's Hospital, and Old North Public School
For sale
C$779,900
398 Victoria St, London, ON N5Y 4A9
3beds
2baths
Single Family Residence
Built in ----
3,341 Square Feet Lot
$-- Zestimate®
C$--/sqft
C$-- HOA
What's special
Stunning curb appealProfessionally landscaped gardensWelcoming front porchDouble-wide drivewayInviting foyerOriginal tile flooringCharming pocket window
- 5 days |
- 14 |
- 1 |
Zillow last checked:
Listing updated:
Listed by:
CENTURY 21 FIRST CANADIAN CORP
Source: TRREB,MLS®#: X13543186 Originating MLS®#: London and St. Thomas Association of REALTORS
Originating MLS®#: London and St. Thomas Association of REALTORSFacts & features
Interior
Bedrooms & bathrooms
- Bedrooms: 3
- Bathrooms: 2
Bedroom 2
- Level: Second
- Dimensions: 2.75 x 4.11
Bedroom 3
- Level: Second
- Dimensions: 2.86 x 4.11
Bathroom
- Level: Main
- Dimensions: 1.49 x 1.76
Bathroom
- Level: Second
- Dimensions: 2.85 x 1.91
Dining room
- Level: Main
- Dimensions: 3.47 x 4.61
Foyer
- Level: Main
- Dimensions: 1.33 x 1.47
Kitchen
- Level: Main
- Dimensions: 3.12 x 4.46
Living room
- Level: Main
- Dimensions: 6.12 x 4.02
Heating
- Forced Air, Gas
Cooling
- Central Air
Features
- Other
- Basement: Unfinished
- Has fireplace: Yes
- Fireplace features: Family Room, Natural Gas, Wood Burning
Interior area
- Living area range: 1500-2000 null
Property
Parking
- Total spaces: 3
- Parking features: Private Double
- Has garage: Yes
Features
- Stories: 2
- Patio & porch: Patio, Deck
- Exterior features: Landscaped, Lighting, Year Round Living, Privacy
- Pool features: None
Lot
- Size: 3,341 Square Feet
- Features: Fenced Yard, Hospital, School Bus Route, School, Public Transit, Park
Details
- Parcel number: 082330002
Construction
Type & style
- Home type: SingleFamily
- Property subtype: Single Family Residence
Materials
- Brick, Stucco (Plaster)
- Foundation: Concrete Block
- Roof: Shingle
Utilities & green energy
- Sewer: Sewer
Community & HOA
Location
- Region: London
Financial & listing details
- Annual tax amount: C$5,599
- Date on market: 7/9/2026
CENTURY 21 FIRST CANADIAN CORP
CENTURY 21 FIRST CANADIAN CORP
By pressing Contact Agent, you agree that the real estate professional identified above may call/text you about your search, which may involve use of automated means and pre-recorded/artificial voices. You don't need to consent as a condition of buying any property, goods, or services. Message/data rates may apply. You also agree to our Terms of Use. Zillow does not endorse any real estate professionals. We may share information about your recent and future site activity with your agent to help them understand what you're looking for in a home.
Price history
Price history is unavailable.
Public tax history
Tax history is unavailable.
Climate risks
Neighborhood: North London
Nearby schools
GreatSchools rating
No schools nearby
We couldn't find any schools near this home.
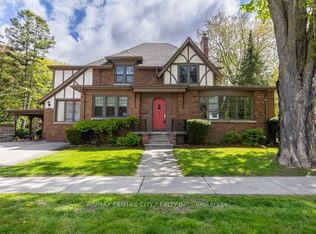
- C$999,9994 bd3 ba-- sqft396 Victoria St, London, ON N5Y4A9For Sale
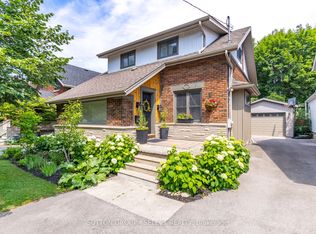
- C$799,5003 bd2 ba-- sqft442 Victoria St, London, ON N5Y4A9For Sale
- C$629,9003 bd2 ba-- sqft968 Colborne St, London, ON N6A4A6For Sale

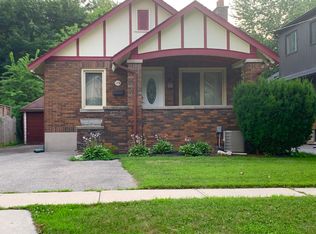
- C$--3 bd2 ba1k sqft179 Thornton Ave, London, ON N5Y2Y7Off Market
- C$824,0003 bd2 ba-- sqft31 Chalmers St, London, ON N5Y4E8For Sale
- C$517,0002 bd1 ba-- sqft945 Colborne St, London, ON N6A4A5For Sale
- C$899,9003 bd2 ba-- sqft997 Maitland St, London, ON N5Y2X7For Sale
- C$4,3006 bd3 ba-- sqft1001 Maitland St, London, ON N5Y2X7For Rent
Similar homes
- C$789,9004 bd2 ba-- sqft1129 Sunningdale Rd E, London, ON N5X 4B1For Sale
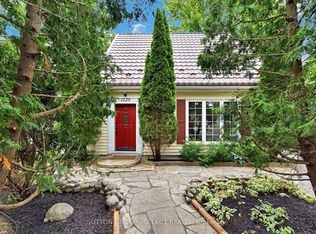 MLS ID #X13552498, SUTTON GROUP - SELECT REALTY. TRREB
 - C$749,9003 bd3 ba-- sqft867 Colborne St, London, ON N6A 4A1For Sale
 MLS ID #X13424446, CENTURY 21 FIRST CANADIAN CORP. TRREB
 - C$799,9003 bd4 ba-- sqft1213 Smither Rd, London, ON N6G 0C2For Sale
 MLS ID #X13548704, CENTURY 21 FIRST CANADIAN CORP. TRREB
 - C$849,9004 bd4 ba-- sqft83 Bracebridge Ct, London, ON N5X 3V2For Sale
 MLS ID #X13544112, RE/MAX CENTRE CITY REALTY INC.. TRREB
 - C$899,9003 bd2 ba-- sqft997 Maitland St, London, ON N5Y 2X7For SaleMLS ID #X13220826, ROYAL LEPAGE TRILAND REALTY. TRREB
- C$629,9003 bd2 ba-- sqft968 Colborne St, London, ON N6A 4A6For SaleMLS ID #X13432932, CENTURY 21 FIRST CANADIAN CORP. TRREB
- C$799,9003 bd4 ba-- sqft43 Compton Cres, London, ON N6C 4E9For SaleMLS ID #X13518642, CENTURY 21 FIRST CANADIAN CORP. TRREB
- C$689,9003 bd2 ba-- sqft20 Meadowview Rd, London, ON N6J 4E6For SaleMLS ID #X13553506, ROYAL LEPAGE TRILAND REALTY. TRREB
- C$729,9004 bd3 ba-- sqft1287 Nicole Ave, London, ON N5X 4M7For SaleMLS ID #X13534602, CENTURY 21 FIRST CANADIAN CORP. TRREB
- C$669,9003 bd2 ba-- sqft52 Emery St E, London, ON N6C 2C8For SaleMLS ID #X13544234, ROYAL LEPAGE TRILAND REALTY. TRREB
- C$769,0006 bd4 ba-- sqft118 Deer Valley Cres, London, ON N6J 4K8For SaleMLS ID #X13547398, ROYAL LEPAGE TRILAND REALTY. TRREB
- C$910,0004 bd4 ba-- sqft12 Spencer Cres, London, ON N5X 2K6For SaleMLS ID #X13539960, RE/MAX ADVANTAGE REALTY LTD.. TRREB
- C$699,0004 bd2 ba-- sqft264 Ridgewood Cres, London, ON N6J 3G6For SaleMLS ID #X13531512, TEAM GLASSER REAL ESTATE BROKERAGE INC.. TRREB
- C$655,7004 bd2 ba-- sqft54 Manitoulin Dr, London, ON N5W 1M4For SaleMLS ID #X13558784, CENTURY 21 FIRST CANADIAN CORP. TRREB
- C$674,9005 bd2 ba-- sqft578 Waterloo St, London, ON N6B 2P9For SaleMLS ID #X13558120, CENTURY 21 FIRST CANADIAN CORP. TRREB
- C$849,9003 bd4 ba-- sqft11 Tallwood Cir, London, ON N5X 2S1For SaleMLS ID #X13455644, ROYAL LEPAGE TRILAND REALTY. TRREB
- C$799,9003 bd3 ba-- sqft54 Lloyd Manor Cres, London, ON N6H 3Z3For SaleMLS ID #X13218620, CENTURY 21 FIRST CANADIAN CORP. TRREB
- C$789,9002 bd2 ba-- sqft5 McKenzie Ave, London, ON N6C 1V1For SaleMLS ID #X13235194, ROYAL LEPAGE TRILAND REALTY. TRREB
- C$519,9002 bd2 ba-- sqft647 Piccadilly St, London, ON N5Y 3H1For SaleMLS ID #X13543934, ROYAL LEPAGE TRILAND REALTY. TRREB
- C$577,9003 bd2 ba-- sqft132 Sundridge Cres, London, ON N5Z 4R7For SaleMLS ID #X13561630, CENTURY 21 PERCY FULTON LTD.. TRREB
