Beautiful fully renovated home in the heart of highly sought after Wortley Village. Located on one of Old South's best streets. This home has been done from top to bottom!. Brand new open concept kitchen with quartz countertops, modern lighting, large island and high end appliances. Both bathrooms have been completely redone using top of the line finishes, including quartz countertops. New windows (2 years old). The new pot lights and new 6 inch white oak engineered flooring throughout the house really brighten it up. Huge patio door with transom windows add lots of natural light. Basement has great height and can easily be finished to double the living space. Fully fenced yard with large southern facing deck and shed. Private parking for 2 vehicles, updated shingles, eves, fascia and added insulation. You can have it all with this home! Just a short walk to all of the amenities Wortley Village has to offer. Save on gas and walk to the grocery store, multiple restaurants, cafes, local library, bank, salons, parks and schools.
For sale
C$789,900
5 McKenzie Ave, London, ON N6C 1V1
2beds
2baths
Single Family Residence
Built in ----
4,080 Square Feet Lot
$-- Zestimate®
C$--/sqft
C$-- HOA
What's special
Quartz countertopsModern lightingLarge islandHigh end appliancesNew pot lightsFully fenced yardLarge southern facing deck
- 56 days |
- 17 |
- 2 |
Zillow last checked:
Listing updated:
Listed by:
ROYAL LEPAGE TRILAND REALTY
Source: TRREB,MLS®#: X13235194 Originating MLS®#: London and St. Thomas Association of REALTORS
Originating MLS®#: London and St. Thomas Association of REALTORSFacts & features
Interior
Bedrooms & bathrooms
- Bedrooms: 2
- Bathrooms: 2
Primary bedroom
- Level: Second
- Dimensions: 5.11 x 7.34
Bedroom
- Level: Second
- Dimensions: 3.49 x 3.96
Bathroom
- Level: Main
- Dimensions: 2.08 x 1.91
Bathroom
- Level: Second
- Dimensions: 2.46 x 2.41
Dining room
- Level: Main
- Dimensions: 4.14 x 4.17
Family room
- Level: Main
- Dimensions: 6.8 x 3.21
Kitchen
- Level: Main
- Dimensions: 2.65 x 4.16
Living room
- Level: Main
- Dimensions: 4.35 x 3.73
Other
- Level: Basement
- Dimensions: 4.02 x 6.97
Other
- Level: Basement
- Dimensions: 6.72 x 5.42
Utility room
- Level: Basement
- Dimensions: 3.19 x 4.92
Heating
- Forced Air, Gas
Cooling
- Central Air
Appliances
- Included: Water Heater Owned
Features
- Basement: Development Potential,Unfinished
- Has fireplace: No
Interior area
- Living area range: 1100-1500 null
Video & virtual tour
Property
Parking
- Total spaces: 2
- Parking features: Private
Features
- Stories: 1.5
- Patio & porch: Deck, Porch
- Exterior features: Privacy
- Pool features: None
- Has spa: Yes
- Spa features: Hot Tub
Lot
- Size: 4,080 Square Feet
- Features: Place Of Worship, Public Transit, School, Park
- Topography: Dry,Flat
Details
- Additional structures: Garden Shed
- Parcel number: 083760109
Construction
Type & style
- Home type: SingleFamily
- Property subtype: Single Family Residence
Materials
- Brick
- Foundation: Block
- Roof: Asphalt Rolled
Utilities & green energy
- Sewer: Sewer
Community & HOA
Community
- Security: Smoke Detector(s)
Location
- Region: London
Financial & listing details
- Annual tax amount: C$4,660
- Date on market: 6/3/2026
ROYAL LEPAGE TRILAND REALTY
ROYAL LEPAGE TRILAND REALTY
By pressing Contact Agent, you agree that the real estate professional identified above may call/text you about your search, which may involve use of automated means and pre-recorded/artificial voices. You don't need to consent as a condition of buying any property, goods, or services. Message/data rates may apply. You also agree to our Terms of Use. Zillow does not endorse any real estate professionals. We may share information about your recent and future site activity with your agent to help them understand what you're looking for in a home.
Price history
Price history is unavailable.
Public tax history
Tax history is unavailable.
Climate risks
Neighborhood: South London
Nearby schools
GreatSchools rating
No schools nearby
We couldn't find any schools near this home.
- C$--2 bd1 ba-- sqft207 Tecumseh Ave E, London, ON N6C1S5Off Market
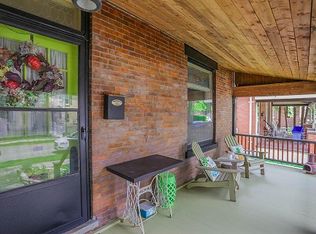
- C$--2 bd1 ba1k sqft110 Marley Pl, London, ON N6C3T3Off Market

- C$698,0005 bd2 ba-- sqft243 Tecumseh Ave E, London, ON N6C1S7For Sale
- C$--1 bd1 ba-- sqft324 Wortley Rd, London, ON N6C3R7Off Market
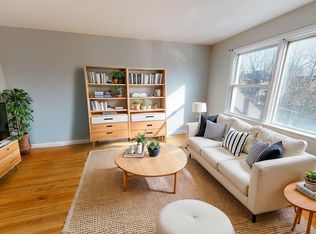
- C$549,9003 bd2 ba-- sqft251 Ridout St S, London, ON N6C3Y5For Sale
- C$1,199,9004 bd4 ba-- sqft20 Garfield Ave, London, ON N6C2B5For Sale
- C$--1 bd1 ba-- sqft319 Ferguson Pl, London, ON N6C1P5Off Market
- C$1,199,9008 bd4 ba-- sqft230 Emery St E, London, ON N6C2E2For Sale
Similar homes
- C$769,9004 bd3 ba-- sqft429 Jarvis St, London, ON N6K 1X2For Sale
 MLS ID #X13597698, SUTTON GROUP - SELECT REALTY. TRREB
 - C$899,0003 bd4 ba-- sqft14 Lundy Ln, London, ON N6C 3G5For Sale
 MLS ID #X13416392, ROYAL LEPAGE TRILAND REALTY. TRREB
 - C$599,0003 bd2 ba-- sqft94 Briscoe St E, London, ON N6C 1X2For Sale
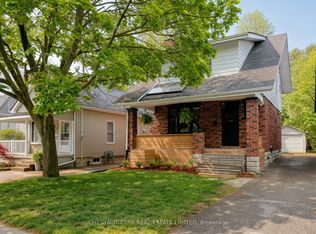 MLS ID #X13584716, CHESTNUT PARK REAL ESTATE LIMITED. TRREB
 - C$824,9003 bd4 ba-- sqft46 Garden Walk, London, ON N6J 4W9For Sale
 MLS ID #X13565084, ROYAL LEPAGE TRILAND REALTY. TRREB
 - C$679,9004 bd2 ba-- sqft194 Belgrave Ave, London, ON N6C 4B9For SaleMLS ID #X13481166, ROYAL LEPAGE TRILAND REALTY. TRREB
- C$799,9005 bd4 ba-- sqft3293 Casson Way, London, ON N6L 0B9For SaleMLS ID #X13174232, BLUE FOREST REALTY INC.. TRREB
- C$824,0003 bd2 ba-- sqft31 Chalmers St, London, ON N5Y 4E8For SaleMLS ID #X13472174, ROYAL LEPAGE TRILAND REALTY. TRREB
- C$819,9005 bd4 ba-- sqft123 Hillsmount Cres, London, ON N6K 1V6For SaleMLS ID #X13592814, CENTURY 21 FIRST CANADIAN CORP. TRREB
- C$699,0004 bd2 ba-- sqft264 Ridgewood Cres, London, ON N6J 3G6For SaleMLS ID #X13531512, TEAM GLASSER REAL ESTATE BROKERAGE INC.. TRREB
- C$689,9003 bd2 ba-- sqft20 Meadowview Rd, London, ON N6J 4E6For SaleMLS ID #X13553506, ROYAL LEPAGE TRILAND REALTY. TRREB
- C$849,9005 bd4 ba-- sqft112 Clarendon Cres, London, ON N6C 5B8For SaleMLS ID #X13149892, ROYAL LEPAGE TRILAND REALTY. TRREB
- C$515,0002 bd2 ba-- sqft98 Briscoe St E, London, ON N6C 1X2For SaleMLS ID #X13210978, ROYAL LEPAGE TRILAND PREMIER BROKERAGE. TRREB
- C$739,9993 bd3 ba-- sqft1402 Hastings Dr, London, ON N5X 1B1For SaleMLS ID #X13534194, ROYAL LEPAGE TRILAND REALTY. TRREB
- C$824,9004 bd2 ba-- sqft1152 Ivanhill Rd, London, ON N6H 4C1For SaleMLS ID #X13430100, ROYAL LEPAGE TRILAND REALTY. TRREB
- C$849,9003 bd2 ba-- sqft997 Maitland St, London, ON N5Y 2X7For SaleMLS ID #X13220826, ROYAL LEPAGE TRILAND REALTY. TRREB
- C$730,0003 bd2 ba-- sqft130 Windsor Cres #3, London, ON N6C 1V8For SaleMLS ID #X13514918, ROYAL LEPAGE TRILAND REALTY. TRREB
- C$959,9004 bd3 ba-- sqft196 Wychwood Park, London, ON N6G 1R9For SaleMLS ID #X13610932, REAL BROKER ONTARIO LTD. TRREB
- C$535,0003 bd2 ba-- sqft48 Tecumseh Ave E, London, ON N6C 1R7For SaleMLS ID #X13450314, KELLER WILLIAMS LIFESTYLES. TRREB
- C$849,0003 bd3 ba-- sqft241 Andover Dr, London, ON N6J 4T7For SaleMLS ID #X13009088, THRIVE REALTY GROUP INC.. TRREB
- C$859,9004 bd4 ba-- sqft12 Spencer Cres, London, ON N5X 2K6For SaleMLS ID #X13587484, RE/MAX ADVANTAGE REALTY LTD.. TRREB
