Beautiful two-storey home in desirable Stoneybrook, ideally located backing onto Hastings Park with direct access to Stoney Creek walking trails, playground, and tennis/pickleball courts-an unbeatable setting for an active family lifestyle. The backyard is a true retreat, featuring a stunning pool with a tile bottom, spacious patio, and pergola, perfect for entertaining or relaxing all summer long. This home offers 3 bedrooms, including a primary suite with a renovated 3-piece ensuite. The main floor showcases hardwood flooring, a bright and spacious living room, formal dining room, and a beautifully updated kitchen with white cabinetry, granite countertops, and a generous eating area overlooking the backyard oasis. The cozy family room features maple flooring and garden doors leading directly to the patio. The finished lower level provides additional living space with a rec room, playroom, and laundry area. Meticulously maintained and thoughtfully updated, this home presents a fantastic opportunity to enjoy a premium park-side location, an incredible yard, a welcoming community and both Stoneybrook Elementary and Saint Kateri Elementary just a short walk away!
For sale
C$739,999
1402 Hastings Dr, London, ON N5X 1B1
3beds
3baths
Single Family Residence
Built in ----
6,045 Square Feet Lot
$-- Zestimate®
C$--/sqft
C$-- HOA
What's special
- 34 days |
- 19 |
- 1 |
Zillow last checked:
Listing updated:
Listed by:
ROYAL LEPAGE TRILAND REALTY
Source: TRREB,MLS®#: X13534194 Originating MLS®#: London and St. Thomas Association of REALTORS
Originating MLS®#: London and St. Thomas Association of REALTORSFacts & features
Interior
Bedrooms & bathrooms
- Bedrooms: 3
- Bathrooms: 3
Heating
- Forced Air, Gas
Cooling
- Central Air
Features
- Floor Drain
- Basement: Partially Finished
- Has fireplace: Yes
- Fireplace features: Family Room, Natural Gas
Interior area
- Living area range: 1500-2000 null
Video & virtual tour
Property
Parking
- Total spaces: 3
- Parking features: Private Double, Garage Door Opener
- Has garage: Yes
Features
- Stories: 2
- Patio & porch: Patio
- Exterior features: Backs On Green Belt, Landscaped, Privacy
- Has private pool: Yes
- Pool features: In Ground
- Has view: Yes
- View description: Clear, Garden, Park/Greenbelt
Lot
- Size: 6,045 Square Feet
- Features: Fenced Yard, Park, School
- Topography: Flat
Details
- Additional structures: Gazebo
- Parcel number: 080830460
Construction
Type & style
- Home type: SingleFamily
- Property subtype: Single Family Residence
Materials
- Vinyl Siding
- Foundation: Poured Concrete
- Roof: Asphalt Shingle
Utilities & green energy
- Sewer: Sewer
Community & HOA
Location
- Region: London
Financial & listing details
- Annual tax amount: C$5,700
- Date on market: 7/7/2026
Price history
Price history is unavailable.
Public tax history
Tax history is unavailable.
Climate risks
Neighborhood: Stoneybrook
Nearby schools
GreatSchools rating
No schools nearby
We couldn't find any schools near this home.
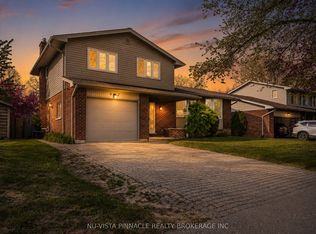
- C$649,9003 bd3 ba-- sqft42 Milford Cres, London, ON N5X1A8For Sale
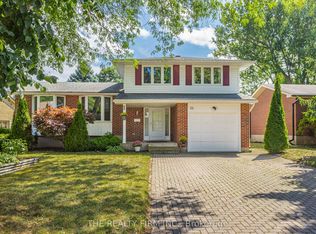
- C$699,0003 bd2 ba-- sqft22 Milford Cres, London, ON N5X1A8For Sale
- C$750,0004 bd3 ba-- sqft44 Spencer Cres, London, ON N5X2K6For Sale

- C$644,9003 bd2 ba-- sqft15 Cumberland Cres, London, ON N5X1B7For Sale

- C$9505 bd3 ba-- sqft5 Lavender Way, London, ON N5X3J2For Rent
- C$699,0004 bd3 ba-- sqft43 Cumberland Cres, London, ON N5X1B7For Sale
- C$4,8004 bd2 ba2.1k sqft8 Meridene Cres E, London, ON N5X1G5For Rent
- C$--4 bd3 ba1.2k sqft307 Fanshawe Park Rd E #42, London, ON N5X2S8Off Market
Similar homes
- C$749,9006 bd4 ba-- sqft123 Chesham Ave, London, ON N6G 3V2For Sale
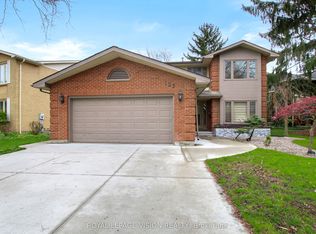 MLS ID #X13636402, ROYAL LEPAGE VISION REALTY. TRREB
 - C$739,0006 bd4 ba-- sqft89 McTaggart Ct, London, ON N5X 3L9For Sale
 MLS ID #X13583706, CENTURY 21 FIRST CANADIAN CORP. TRREB
 - C$729,9004 bd2 ba-- sqft665 Kildare Rd, London, ON N6H 3J1For Sale
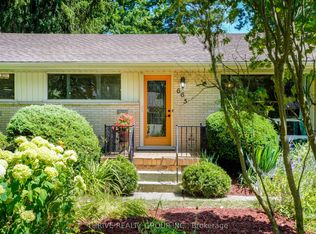 MLS ID #X13623868, THRIVE REALTY GROUP INC.. TRREB
 - C$669,9003 bd2 ba-- sqft1463 Glenora Dr, London, ON N5X 1V3For Sale
 MLS ID #X13603276, ROYAL LEPAGE TRILAND REALTY. TRREB
 - C$629,9004 bd2 ba-- sqft95 Huron Grn S, London, ON N5V 3S8For SaleMLS ID #X13645794, ROYAL LEPAGE TRILAND REALTY. TRREB
- C$824,0003 bd2 ba-- sqft31 Chalmers St, London, ON N5Y 4E8For SaleMLS ID #X13472174, ROYAL LEPAGE TRILAND REALTY. TRREB
- C$624,9003 bd3 ba-- sqft639 Dunboyne Cres, London, ON N5X 1X9For SaleMLS ID #X13480572, RE/MAX CENTRE CITY REALTY INC.. TRREB
- C$609,9003 bd2 ba-- sqft252 Josselyn Dr, London, ON N6E 3S5For SaleMLS ID #X13649470, ROYAL LEPAGE TRILAND REALTY. TRREB
- C$749,9006 bd3 ba-- sqft21752 Richmond St, Middlesex Centre, ON N5X 4B2For SaleMLS ID #X13601466, NU-VISTA PINNACLE REALTY BROKERAGE INC. TRREB
- C$759,9002 bd2 ba-- sqft5 McKenzie Ave, London, ON N6C 1V1For SaleMLS ID #X13235194, ROYAL LEPAGE TRILAND REALTY. TRREB
- C$749,0006 bd4 ba-- sqft118 Deer Valley Cres, London, ON N6J 4K8For SaleMLS ID #X13547398, ROYAL LEPAGE TRILAND REALTY. TRREB
- C$699,9003 bd3 ba-- sqft27 Bartlett Cres, London, ON N6K 1W3For SaleMLS ID #X13584256, RE/MAX CENTRE CITY REALTY INC.. TRREB
- C$549,0004 bd2 ba-- sqft43 Sussex Cres, London, ON N5Y 5H3For SaleMLS ID #X13632816, Initia Real Estate. TRREB
- C$839,9995 bd4 ba-- sqft3208 Morgan Ave, London, ON N6L 0B8For SaleMLS ID #X13649074, ROYAL LEPAGE TRILAND REALTY. TRREB
- C$674,9003 bd2 ba-- sqft20 Meadowview Rd, London, ON N6J 4E6For SaleMLS ID #X13553506, ROYAL LEPAGE TRILAND REALTY. TRREB
- C$579,9003 bd2 ba-- sqft7 Briarhill Pl, London, ON N5Y 1P7For SaleMLS ID #X13589442, ROYAL LEPAGE TRILAND REALTY. TRREB
- C$824,9003 bd4 ba-- sqft46 Garden Walk, London, ON N6J 4W9For SaleMLS ID #X13565084, ROYAL LEPAGE TRILAND REALTY. TRREB
- C$849,9003 bd2 ba-- sqft997 Maitland St, London, ON N5Y 2X7For SaleMLS ID #X13220826, ROYAL LEPAGE TRILAND REALTY. TRREB
- C$799,0003 bd3 ba-- sqft47 Monte Vista Cres, London, ON N6J 4P2For SaleMLS ID #X13501482, CENTURY 21 FIRST CANADIAN CORP. TRREB
- C$649,9004 bd2 ba-- sqft203 McMaster Ct, London, ON N6K 1J8For SaleMLS ID #X13616874, KELLER WILLIAMS LIFESTYLES. TRREB
