!! Welcome to 15 Cumberland Crescent, a well-maintained detached bungalow situated on a premium corner lot in a desirable London neighbourhood !! This charming home features a classic brick exterior, a landscaped front yard with mature trees and shrubs, and a welcoming concrete porch !! A double detached garage with double-wide driveway provides ample parking and storage !! The interior offers a functional and inviting layout with three bedrooms and two bathrooms !! The main floor is highlighted by a bright living room with a large window that fills the space with natural light, complemented by a cozy wood-burning fireplace !! A dedicated dining area provides an ideal setting for everyday meals and entertaining !! The finished basement extends the living space, featuring a spacious family room with a wood stove, a workshop, laundry area, and multiple storage rooms, including a cellar and utility space !! A three-piece bathroom adds convenience and versatility !! The private backyard offers a peaceful retreat with level ground, mature landscaping, and a mix of wood fencing and natural hedging for added privacy !! With its combination of character, functionality, and location, this property is an excellent opportunity for families or those seeking a comfortable and well-rounded home !!
For sale
C$644,900
15 Cumberland Cres, London, ON N5X 1B7
3beds
2baths
Single Family Residence
Built in ----
6,837 Square Feet Lot
$-- Zestimate®
C$--/sqft
C$-- HOA
What's special
- 3 days |
- 3 |
- 0 |
Zillow last checked:
Listing updated:
Listed by:
ROYAL LEPAGE FLOWER CITY REALTY
Source: TRREB,MLS®#: X13640014 Originating MLS®#: Toronto Regional Real Estate Board
Originating MLS®#: Toronto Regional Real Estate BoardFacts & features
Interior
Bedrooms & bathrooms
- Bedrooms: 3
- Bathrooms: 2
Bedroom 3
- Level: Main
- Dimensions: 3.03 x 3.36
Bathroom
- Level: Basement
- Dimensions: 2.12 x 2.3
Bathroom
- Level: Main
- Dimensions: 2.16 x 3.36
Dining room
- Level: Main
- Dimensions: 3.03 x 3.36
Living room
- Level: Main
- Dimensions: 4.85 x 4.31
Recreation
- Level: Basement
- Dimensions: 6.36 x 8.24
Sunroom
- Level: Main
- Dimensions: 2.52 x 2.29
Workshop
- Level: Basement
- Dimensions: 3.33 x 3.8
Heating
- Forced Air, Gas
Cooling
- Central Air
Features
- In-Law Capability
- Flooring: Carpet Free
- Basement: Partially Finished
- Has fireplace: No
Interior area
- Living area range: 1100-1500 null
Property
Parking
- Total spaces: 6
- Parking features: Garage
- Has garage: Yes
Features
- Pool features: None
Lot
- Size: 6,837 Square Feet
Details
- Parcel number: 080831003
Construction
Type & style
- Home type: SingleFamily
- Architectural style: Bungalow
- Property subtype: Single Family Residence
Materials
- Aluminum Siding, Brick
- Foundation: Poured Concrete
- Roof: Asphalt Shingle
Utilities & green energy
- Sewer: Sewer
Community & HOA
Location
- Region: London
Financial & listing details
- Annual tax amount: C$5,153
- Date on market: 8/5/2026
R
ROYAL LEPAGE FLOWER CITY REALTY
By pressing Contact Agent, you agree that the real estate professional identified above may call/text you about your search, which may involve use of automated means and pre-recorded/artificial voices. You don't need to consent as a condition of buying any property, goods, or services. Message/data rates may apply. You also agree to our Terms of Use. Zillow does not endorse any real estate professionals. We may share information about your recent and future site activity with your agent to help them understand what you're looking for in a home.
Price history
Price history is unavailable.
Public tax history
Tax history is unavailable.
Climate risks
Neighborhood: Stoneybrook
Nearby schools
GreatSchools rating
No schools nearby
We couldn't find any schools near this home.
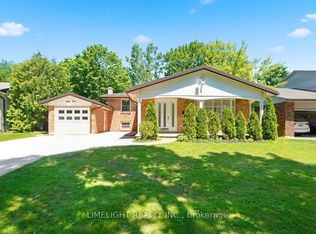
- C$699,0004 bd3 ba-- sqft43 Cumberland Cres, London, ON N5X1B7For Sale
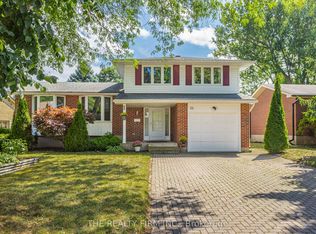
- C$699,0003 bd2 ba-- sqft22 Milford Cres, London, ON N5X1A8For Sale
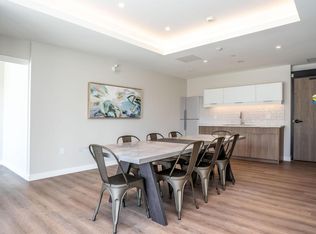
- C$--1 bd1 ba925 sqft420 Fanshawe Park Rd E #1416662, London, ON N5X0P3Off Market
- C$--1 bd1 ba785 sqft420 Fanshawe Park Rd E #1416046, London, ON N5X0P3Off Market
- C$--1 bd1 ba645 sqft420 Fanshawe Park Rd E #1416660, London, ON N5X0P3Off Market
- C$--1 bd1 ba775 sqft420 Fanshawe Park Rd E #1416658, London, ON N5X0P3Off Market
- C$--1 bd1 ba818 sqft420 Fanshawe Park Rd E #1416661, London, ON N5X0P3Off Market
- C$769,9005 bd2 ba-- sqft19 Kendall Ct, London, ON N5X1E4For Sale
Similar homes
- C$674,9004 bd3 ba-- sqft126 Meadowridge Rd, London, ON N6H 5N6For Sale
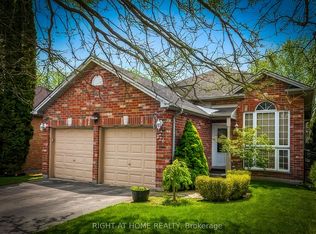 MLS ID #X13652180, RIGHT AT HOME REALTY. TRREB
 - C$559,0004 bd2 ba-- sqft64 Linwood St, London, ON N5Y 1W2For Sale
 MLS ID #X13633860, RE/MAX CENTRE CITY REALTY INC.. TRREB
 - C$714,7503 bd3 ba-- sqft365 Blue Forest Dr, London, ON N6G 3K1For Sale
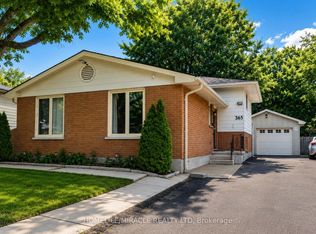 MLS ID #X13636416, HOMELIFE/MIRACLE REALTY LTD. TRREB
 - C$639,9005 bd2 ba-- sqft236 Bernard Ave, London, ON N6A 2M8For Sale
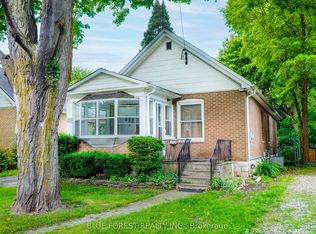 MLS ID #X13499950, BLUE FOREST REALTY INC.. TRREB
 - C$699,9006 bd2 ba-- sqft478 Coombs Ave, London, ON N6G 1J7For SaleMLS ID #X13608844, CENTURY 21 FIRST CANADIAN CORP. TRREB
- C$579,9003 bd2 ba-- sqft7 Briarhill Pl, London, ON N5Y 1P7For SaleMLS ID #X13589442, ROYAL LEPAGE TRILAND REALTY. TRREB
- C$524,9003 bd2 ba-- sqft27 Patience Cres, London, ON N6E 2K7For SaleMLS ID #X13636644, ROYAL LEPAGE TRILAND REALTY. TRREB
- C$719,0006 bd2 ba-- sqft1421 Fanshawe Park Rd E, London, ON N5X 3Z9For SaleMLS ID #X13562302, Initia Real Estate. TRREB
- C$639,9004 bd2 ba-- sqft301 Blackacres Blvd, London, ON N6G 2T9For SaleMLS ID #X13587680, RE/MAX CENTRE CITY REALTY INC.. TRREB
- C$457,0002 bd2 ba-- sqft38 Bellwood Cres, London, ON N5Y 2C5For SaleMLS ID #X13646028, THRIVE REALTY GROUP INC.. TRREB
- C$665,0006 bd2 ba-- sqft674 Chiddington Ave, London, ON N6C 2W7For SaleMLS ID #X13618076, CENTURY 21 ROYALTORS REALTY INC.. TRREB
- C$599,9004 bd2 ba-- sqft73 Genevive Pl, London, ON N5Y 4X2For SaleMLS ID #X13599312, ROYAL LEPAGE TRILAND REALTY. TRREB
- C$649,9003 bd3 ba-- sqft989 Roulston Cres, London, ON N6H 0E8For SaleMLS ID #X13489922, ROYAL LEPAGE TRILAND REALTY. TRREB
- C$699,9005 bd3 ba-- sqft2 Ruskin Ct, London, ON N6G 1S8For SaleMLS ID #X13220854, SUTTON GROUP PREFERRED REALTY INC.. TRREB
- C$399,9003 bd2 ba-- sqft1329 Brydges St, London, ON N5W 2C5For SaleMLS ID #X13649304, BLUE FOREST REALTY INC.. TRREB
- C$659,9003 bd3 ba-- sqft286 Highview Cres, London, ON N6J 4E3For SaleMLS ID #X13499402, SUTTON GROUP - SELECT REALTY. TRREB
- C$674,9003 bd2 ba-- sqft20 Meadowview Rd, London, ON N6J 4E6For SaleMLS ID #X13553506, ROYAL LEPAGE TRILAND REALTY. TRREB
- C$644,9003 bd2 ba-- sqft648 Westwood Dr, London, ON N6K 1A7For SaleMLS ID #X13506922, CENTURY 21 FIRST CANADIAN CORP. TRREB
- C$609,9003 bd2 ba-- sqft374 Griffith St, London, ON N6K 2S2For SaleMLS ID #X13485624, ROYAL LEPAGE TRILAND REALTY. TRREB
- C$599,0005 bd2 ba-- sqft24 Harrow Ct, London, ON N6C 5A6For SaleMLS ID #X13595682, OAK AND KEY REAL ESTATE BROKERAGE, INC.. TRREB
