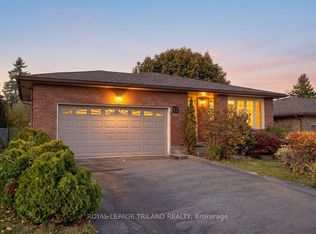
Welcome home to this beautifully updated 3-bedroom, 1.5-bath residence, where timeless charm meets modern comfort. Thoughtfully designed for everyday living and effortless entertaining, this home offers an inviting layout filled with natural light and stylish finishes throughout. The stunning renovated kitchen is sure to impress, featuring granite countertops, stainless steel appliances, and ample cabinetry, making it the perfect space to gather with family and friends. Rich hardwood floors add warmth and character, while the bright living room is bathed in natural light from oversized windows. Unwind in the cozy family room, complete with a charming wood-burning fireplace, or step outside through one of two convenient walk-outs-from both the family room and the kitchen/dining area-to your own private backyard oasis. Surrounded by mature landscaping and offering the perfect balance of sunshine and shade, this peaceful outdoor space is ideal for summer barbecues, morning coffee, or relaxing evenings. Conveniently located close to schools, parks, shopping, restaurants, and everyday amenities, this move-in-ready home offers the perfect combination of comfort, style, and location. Don't miss your opportunity to make this exceptional property your next home!
For sale
C$689,900
20 Meadowview Rd, London, ON N6J 4E6
3beds
2baths
Single Family Residence
Built in ----
5,000 Square Feet Lot
$-- Zestimate®
C$--/sqft
C$-- HOA
What's special
Stylish finishes throughoutStunning renovated kitchenGranite countertopsStainless steel appliancesAmple cabinetryRich hardwood floorsCozy family room
- 2 days |
- 28 |
- 0 |
Zillow last checked:
Listing updated:
Listed by:
ROYAL LEPAGE TRILAND REALTY
Source: TRREB,MLS®#: X13553506 Originating MLS®#: London and St. Thomas Association of REALTORS
Originating MLS®#: London and St. Thomas Association of REALTORSFacts & features
Interior
Bedrooms & bathrooms
- Bedrooms: 3
- Bathrooms: 2
Primary bedroom
- Level: Second
- Dimensions: 3.55 x 4.92
Bedroom 2
- Level: Second
- Dimensions: 3.55 x 3.91
Bedroom 3
- Level: Second
- Dimensions: 2.89 x 3.84
Bathroom
- Level: Second
- Dimensions: 2.13 x 2.64
Bathroom
- Level: Main
- Dimensions: 1.51 x 1.28
Dining room
- Level: Main
- Dimensions: 2.79 x 3.7
Family room
- Level: Main
- Dimensions: 6.26 x 3.8
Foyer
- Level: Main
- Dimensions: 2.57 x 4.65
Kitchen
- Level: Main
- Dimensions: 3.16 x 3.7
Living room
- Level: Main
- Dimensions: 5.48 x 4.15
Other
- Level: Basement
- Dimensions: 12.21 x 7.75
Heating
- Forced Air, Gas
Cooling
- Central Air
Appliances
- Included: Countertop Range
Features
- Floor Drain
- Basement: Unfinished,Development Potential
- Has fireplace: Yes
- Fireplace features: Family Room, Wood Burning
Interior area
- Living area range: 1100-1500 null
Video & virtual tour
Property
Parking
- Total spaces: 5
- Parking features: Private Double
- Has garage: Yes
Features
- Patio & porch: Deck, Patio, Porch
- Exterior features: Landscaped, Privacy, Paved Yard
- Pool features: None
Lot
- Size: 5,000 Square Feet
- Features: Fenced Yard, Hospital, Park, Public Transit, Rec./Commun.Centre, School
Details
- Parcel number: 084560230
Construction
Type & style
- Home type: SingleFamily
- Property subtype: Single Family Residence
Materials
- Brick, Vinyl Siding
- Foundation: Poured Concrete
- Roof: Shingle
Utilities & green energy
- Sewer: Sewer
Community & HOA
Community
- Security: Carbon Monoxide Detector(s), Smoke Detector(s)
Location
- Region: London
Financial & listing details
- Annual tax amount: C$4,157
- Date on market: 7/11/2026
ROYAL LEPAGE TRILAND REALTY
ROYAL LEPAGE TRILAND REALTY
By pressing Contact Agent, you agree that the real estate professional identified above may call/text you about your search, which may involve use of automated means and pre-recorded/artificial voices. You don't need to consent as a condition of buying any property, goods, or services. Message/data rates may apply. You also agree to our Terms of Use. Zillow does not endorse any real estate professionals. We may share information about your recent and future site activity with your agent to help them understand what you're looking for in a home.
Price history
Price history is unavailable.
Public tax history
Tax history is unavailable.
Climate risks
Neighborhood: Highland
Nearby schools
GreatSchools rating
No schools nearby
We couldn't find any schools near this home.
- C$--3 bd2 ba1.3k sqft226 Highview Ave W #57, London, ON N6J4K1Off Market

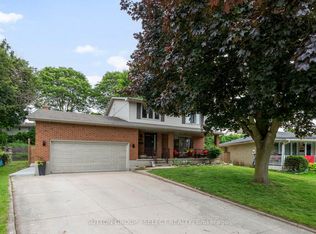
- C$679,9003 bd3 ba-- sqft286 Highview Cres, London, ON N6J4E3For Sale
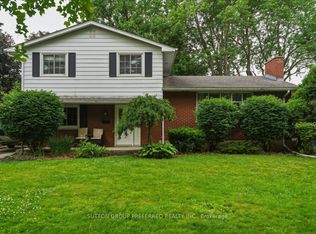
- C$549,9004 bd2 ba-- sqft569 Viscount Rd, London, ON N6J2Y1For Sale
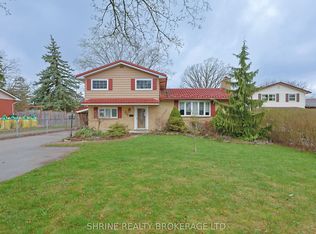
- C$630,0005 bd3 ba-- sqft127 Odessa Ave, London, ON N6J2Z9For Sale
- C$--1 bd1 ba568 sqft500 Gordon Ave #XXX1, London, ON N6J2V8Off Market
- C$---- bd1 ba285 sqft500 Gordon Ave #B-03, London, ON N6J2V8Off Market
- C$---- bd1 ba290 sqft500 Gordon Ave #B-04, London, ON N6J2V8Off Market
- C$--1 bd1 ba655 sqft500 Gordon Ave #FE2979B02, London, ON N6J2V8Off Market
Similar homes
- C$599,9993 bd2 ba-- sqft203 Tavistock Rd, London, ON N6J 1Z7For Sale
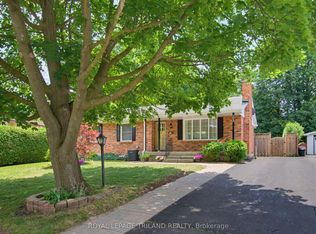 MLS ID #X13556476, ROYAL LEPAGE TRILAND REALTY. TRREB
 - C$669,9003 bd2 ba-- sqft52 Emery St E, London, ON N6C 2C8For Sale
 MLS ID #X13544234, ROYAL LEPAGE TRILAND REALTY. TRREB
 - C$679,9003 bd3 ba-- sqft286 Highview Cres, London, ON N6J 4E3For SaleMLS ID #X13499402, SUTTON GROUP - SELECT REALTY. TRREB
- C$599,9004 bd2 ba-- sqft42 Applegreen Grv, London, ON N6J 4K4For Sale
 MLS ID #X13542198, ROYAL LEPAGE TRILAND REALTY. TRREB
 - C$699,0004 bd2 ba-- sqft264 Ridgewood Cres, London, ON N6J 3G6For SaleMLS ID #X13531512, TEAM GLASSER REAL ESTATE BROKERAGE INC.. TRREB
- C$699,9004 bd3 ba1.6k sqft55 Wentworth Ct, London, ON N6J 3W5For SaleMLS ID #40845264, Dalia Elbargisy, Salesperson, ROYAL LEPAGE SIGNATURE REALTY. ITSO
- C$769,0006 bd4 ba-- sqft118 Deer Valley Cres, London, ON N6J 4K8For SaleMLS ID #X13547398, ROYAL LEPAGE TRILAND REALTY. TRREB
- C$655,0004 bd2 ba-- sqft23 Fox Mill Ct, London, ON N6J 2B7For SaleMLS ID #X13537308, BLUE FOREST REALTY INC.. TRREB
- C$799,9993 bd2 ba-- sqft3183 Pincombe Dr, London, ON N6L 0B4For SaleMLS ID #X13548164, CENTURY 21 FIRST CANADIAN CORP. TRREB
- C$699,0005 bd3 ba-- sqft653 Steeplechase Dr, London, ON N6J 3P3For SaleMLS ID #X13528320, ROYAL TEAM REALTY INC.. TRREB
- C$699,9003 bd3 ba-- sqft260 Village Green Ave, London, ON N6J 3Z6For SaleMLS ID #X13129512, SUTTON GROUP - SELECT REALTY. TRREB
- C$659,9004 bd2 ba-- sqft126 Gardenvale Cres, London, ON N6J 4B9For SaleMLS ID #X13487998, THE REALTY FIRM PRESTIGE BROKERAGE INC.. TRREB
- C$699,0004 bd2 ba-- sqft1 Jason Ct, London, ON N6J 2B9For SaleMLS ID #X13445422, RIGHT AT HOME REALTY. TRREB
- C$629,0003 bd2 ba-- sqft151 Saint Clair Cres, London, ON N6J 3V1For SaleMLS ID #X13525928, SUTTON GROUP PREFERRED REALTY INC.. TRREB
- C$674,0003 bd3 ba-- sqft106 Pine Valley Dr, London, ON N6J 4L9For SaleMLS ID #X13228436, CENTURY 21 FIRST CANADIAN CORP. TRREB
- C$499,9003 bd2 ba-- sqft58 Harcroft Cres, London, ON N6C 3A1For SaleMLS ID #X13549734, THRIVE REALTY GROUP INC.. TRREB
- C$474,9003 bd2 ba-- sqft765 Homeview Rd, London, ON N6C 5N7For SaleMLS ID #X13556764, ROYAL LEPAGE TRILAND REALTY. TRREB
- C$695,0003 bd3 ba-- sqft498 Phyllis St, London, ON N6J 2Z4For SaleMLS ID #X13041290, COMFREE. TRREB
- C$657,7774 bd3 ba-- sqft796 Viscount Rd, London, ON N6J 4A2For SaleMLS ID #X13220172, CENTURY 21 FIRST CANADIAN CORP. TRREB
- C$649,0004 bd2 ba1.2k sqft119 Rossmore Ct, London, ON N6C 6B7For SaleMLS ID #40842167, Satishkumar Swaminathan, Salesperson, ROYAL LEPAGE SIGNATURE REALTY. ITSO
