Welcome to this beautifully maintained 4-year-old, 2-storey home offering approximately 2,200 sq ft of thoughtfully designed living space. This 3-bedroom, 2.5-bathroom residence showcases a stunning exterior finished in a combination of brick, stone, wood, and siding for timeless curb appeal. Step inside to an inviting open-concept layout featuring a spacious kitchen, dining, and living area-perfect for both everyday living and entertaining. The kitchen is complemented by a convenient walk-in pantry, providing ample storage and functionality. Upstairs, you'll find all three bedrooms along with a well-placed second-floor laundry room, adding ease and efficiency to your daily routine. The primary suite offers comfort and privacy, complete with its own ensuite bath. Outside, enjoy a fully fenced yard-ideal for families, pets, or hosting gatherings-along with a charming covered front porch to relax and unwind. Located in desirable Manor Park, this home is within walking distance to Wortley Village and offers convenient access to a direct bus route to Western University and downtown, making commuting simple and accessible. A perfect blend of style, comfort, and location-this home is ready to impress.
For sale
C$695,000
498 Phyllis St, London, ON N6J 2Z4
3beds
3baths
Single Family Residence
Built in ----
4,090 Square Feet Lot
$-- Zestimate®
C$--/sqft
C$-- HOA
What's special
Inviting open-concept layoutConvenient walk-in pantryWell-placed second-floor laundry room
- 170 days
- 8
- 0
Zillow last checked:
Listing updated:
Listed by:
COMFREE
Source: TRREB,MLS®#: X13041290 Originating MLS®#: Ottawa Real Estate Board
Originating MLS®#: Ottawa Real Estate BoardFacts & features
Interior
Bedrooms & bathrooms
- Bedrooms: 3
- Bathrooms: 3
Bedroom
- Level: Second
- Dimensions: 6.25 x 4.11
Bedroom
- Level: Second
- Dimensions: 5.8 x 3.35
Bedroom
- Level: Second
- Dimensions: 5.8 x 3.96
Heating
- Forced Air, Electric
Cooling
- Central Air
Features
- Flooring: Carpet Free
- Basement: Unfinished
- Has fireplace: Yes
- Fireplace features: Electric
Interior area
- Living area range: 2000-2500 null
Property
Parking
- Total spaces: 4
- Parking features: Garage Door Opener
- Has garage: Yes
Features
- Stories: 2
- Pool features: None
Lot
- Size: 4,090 Square Feet
- Features: Fenced Yard, Public Transit, School Bus Route, Rectangular Lot
Details
- Parcel number: 083940677
Construction
Type & style
- Home type: SingleFamily
- Property subtype: Single Family Residence
Materials
- Vinyl Siding, Wood
- Foundation: Concrete
- Roof: Asphalt Shingle
Utilities & green energy
- Sewer: Sewer
Community & HOA
Location
- Region: London
Financial & listing details
- Annual tax amount: C$5,800
- Date on market: 4/24/2026
Price history
Price history is unavailable.
Public tax history
Tax history is unavailable.
Climate risks
Neighborhood: Southcrest
Nearby schools
GreatSchools rating
No schools nearby
We couldn't find any schools near this home.
Similar homes
- C$739,0003 bd3 ba-- sqft3200 Jinnies Way, London, ON N6L 0B5For Sale
 MLS ID #X13674062, EXP REALTY. TRREB
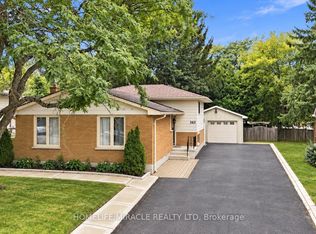
 - C$649,9003 bd3 ba-- sqft365 Blue Forest Dr, London, ON N6G 3K1For Sale
 MLS ID #X13810034, HOMELIFE/MIRACLE REALTY LTD. TRREB
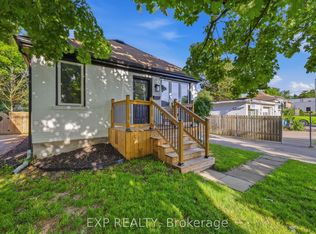
 - C$539,0004 bd2 ba-- sqft70 Mackay Ave, London, ON N6J 2V5For Sale
 MLS ID #X13647780, EXP REALTY. TRREB
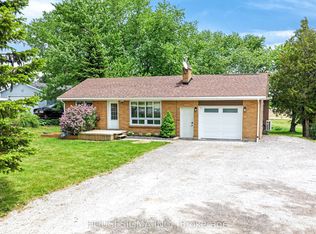
 - C$699,9003 bd2 ba-- sqft3402 Dorchester Rd, Thames Centre, ON N0L 1G5For Sale
 MLS ID #X13656748, HOUSESIGMA INC.. TRREB
